Parcourir les catégories
Explorer
Fiverr Pro
Français
$
USD

lighting design RCP
Compétences
Voir mes services
Lighting
Temps plein • 3 yrs 8 mos
Electrical Design Engineer
Dec 2025 - Present • 7 mos
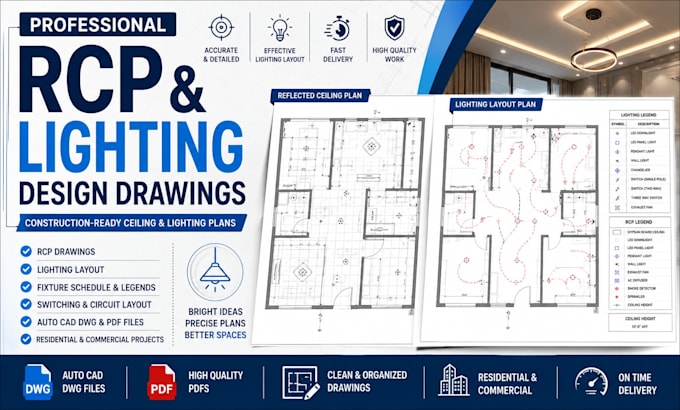
Prepared Reflected Ceiling Plans (RCP) for residential and commercial projects. Designed interior and exterior lighting layouts in compliance with applicable codes and client requirements. Produced permit-ready electrical drawings using AutoCAD and Revit. Created lighting fixture schedules, switching plans, and circuit layouts. Coordinated electrical designs with architectural, mechanical, and plumbing drawings. Revised drawings based on client feedback and jurisdictional review comments. Performed quality checks to ensure accuracy and completeness before project delivery. Collaborated with architects, engineers, and contractors to support successful project execution.
Electrical Design Engineer
Jun 2023 - Present • 3 yrs 1 mo
Electrical Design Engineer Responsibilities: Prepared Reflected Ceiling Plans (RCP) for residential and commercial projects. Designed interior and exterior lighting layouts in compliance with applicable codes and client requirements. Produced permit-ready electrical drawings using AutoCAD and Revit. Created lighting fixture schedules, switching plans, and circuit layouts. Coordinated electrical designs with architectural, mechanical, and plumbing drawings. Revised drawings based on client feedback and jurisdictional review comments. Performed quality checks to ensure accuracy and completeness before project delivery.
