h
henry_laurence

Henry Laurence

@henry_laurence

Architectural Designer, Apartment Floor Plans, Residential CAD Drafting

États-Unis
Anglais, Allemand
Certaines informations sont présentées en anglais.
À propos de moi
I’m Henry Laurence, an Architectural Design and CAD Drafting specialist focused on creating accurate, functional, and space-efficient residential floor plans. I specialize in studio, one-bedroom, two-bedroom, and three-bedroom apartment layouts, with expertise in furniture planning, room arrangement, circulation, dimensions, and detailed CAD drawings. Using professional architectural drafting techniques and AutoCAD, I transform concepts, sketches, and requirements into clear, organized plans. I focus on precision, functionality, and practical layouts tailored to each client’s project.... Plus d’infos

Compétences

h
henry_laurence
Henry Laurence
hors ligne • 

Voir mes services

Dessins 2D et plans d'étage
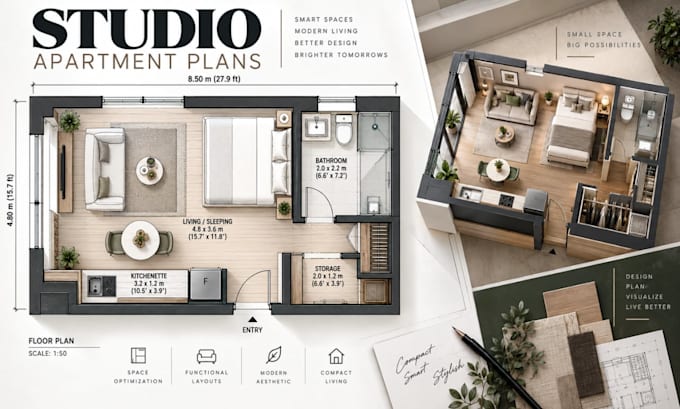
I will create studio apartment floor plans, space efficient residential layouts
Dessins 2D et plans d'étage
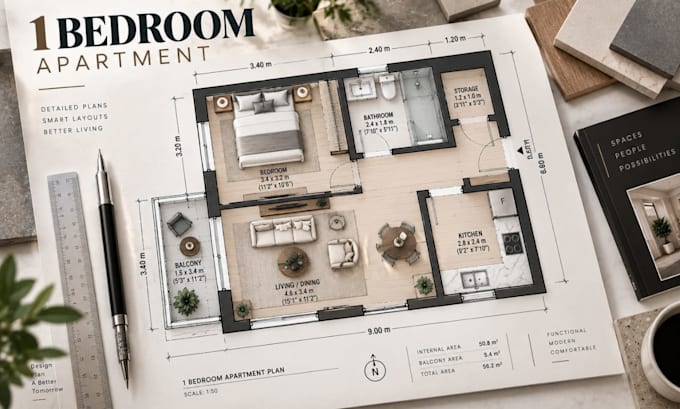
I will create 1 bedroom apartment floor plans, detailed residential layouts

Expérience professionnelle

Cadco_Design Studio

Architectural Designer & CAD Draftsman

Cadco Design Studio • Temps plein

Jun 2025 - Present1 yr 3 mos

Designed and drafted detailed residential and apartment floor plans for studio, one-bedroom, two-bedroom, and three-bedroom units. Developed space-efficient layouts with furniture placement, room dimensions, doors, windows, circulation paths, kitchens, bathrooms, bedrooms, and living areas. Produced accurate AutoCAD drawings based on client requirements, sketches, and design concepts while maintaining organized architectural documentation and practical spatial relationships.