Parcourir les catégories
Explorer
Fiverr Pro
Français
$
USD

Residential CAD Drafter And AutoCAD Permit Drawing Specialist
Compétences
Voir mes services
Senior Architectural CAD Technician
Ecommerce • Freelance
Jun 2022 - Present • 4 yrs 4 mos
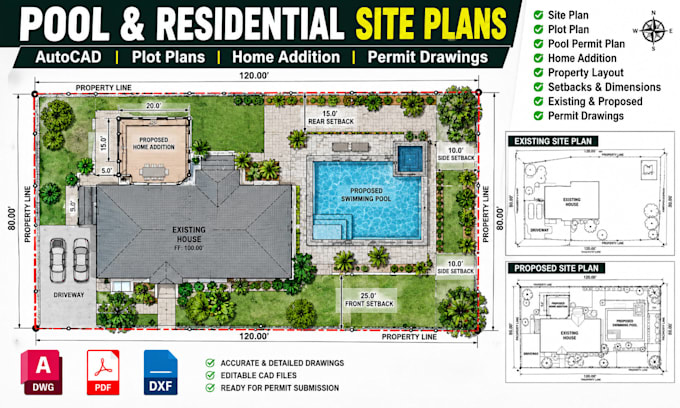
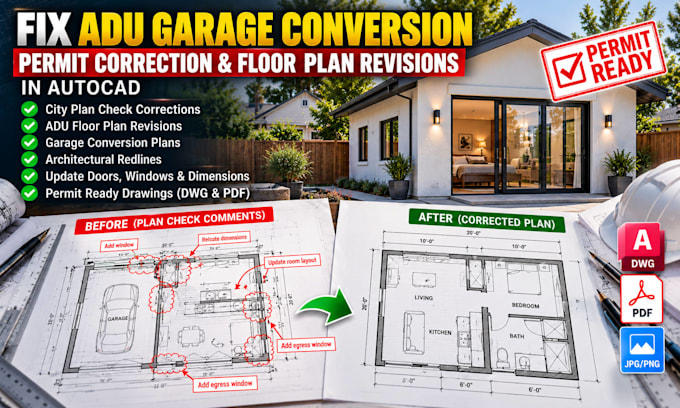
My work focuses on residential architectural drafting, AutoCAD floor plans, site plans, plot plans, and technical drawing preparation for construction and permit applications. My responsibilities include producing detailed residential layouts, home addition plans, garage conversion drawings, ADU layouts, deck framing plans, porch and patio cover drawings, and as-built documentation. I also convert scanned PDFs, hand-drawn sketches, and old architectural blueprints into accurate, editable DWG and DXF files. My drafting process includes checking dimensions, organizing CAD layers, preparing annotations, coordinating drawing revisions, and addressing permit review comments. I work closely with homeowners, contractors, and design professionals to understand project requirements and deliver organized, practical drawing packages that support construction planning and permit reviews.
