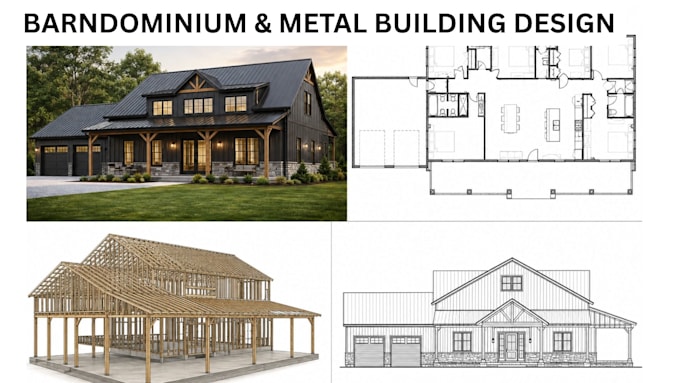
Architectural Designer, Floor Plans, BIM and 3D Design
États-Unis
Certaines informations sont présentées en anglais.
À propos de moi
I’m Henry Johnson, an architectural designer focused on practical, detailed, and visually compelling design solutions. I create 2D floor plans, architectural drawings, permit sets, BIM models, 3D designs, and realistic visualizations for residential and commercial projects. I combine technical accuracy with thoughtful design to turn concepts into clear, build-ready documentation. Let’s create a design that works beautifully from concept to completion.... Plus d’infos