Parcourir les catégories
Explorer
Fiverr Pro
Français
$
USD

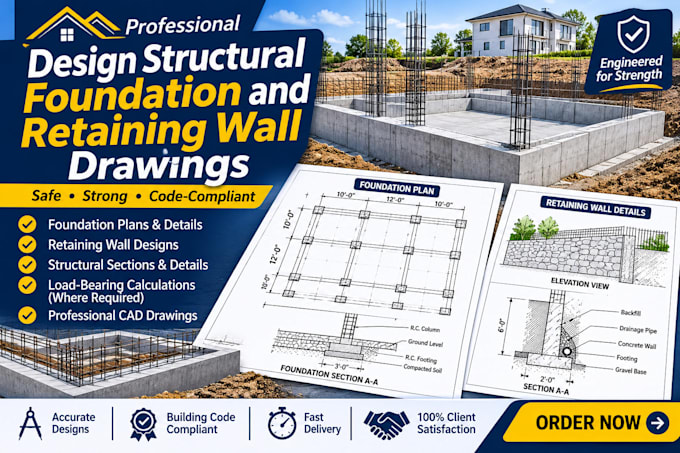
Need precise, engineer-ready structural details for your building permit? I will design standardcompliant foundation plans and retaining wall drawings using professional AutoCAD workflows.
I am Hezekiah, a Residential CAD Expert specializing in technical architectural and structural drafting. Whether you are building a new home, an extension, a garage, or a backyard barrier, I will turn your engineering notes, rough dimensions, or hand sketches into flawless, build-ready structural blueprints.
WHAT I DELIVER FOR YOUR PROJECT:
Structural Foundation Plans (Slab-on-grade, crawlspace, or basement layouts)
Retaining Wall Drawings (Reinforced concrete, masonry block, or gravity wall details)
Detailed Cross-Sections (Rebar sizes, spacing, footings, and drainage layers)
Custom CAD Detailing (Wall-to-footing connections, tie-beams, and anchor bolts)
WHY WORK WITH ME?
High-precision AutoCAD structural detailing
Complete File Ownership: Fully layered editable CAD .dwg source files included
Print-ready high-resolution PDF layouts organized on professional sheet sizes
Structural requirements vary wildly based on your local soil conditions and city building codes. Avoid costly delayshit
Fiverr ne filtre pas les freelances dans cette catégorie. Veuillez vérifier les qualifications et discuter des critères avec le freelance avant de passer commande, y compris toute préférence concernant l'utilisation d'outils d'IA.
Residential CAD Expert
Langues
