Parcourir les catégories
Explorer
Fiverr Pro
Français
$
USD

Traduction automatique
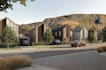
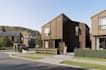
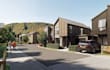
Transformer des plans de site bruts en histoires visuelles impressionnantes et à fort taux de conversion.
Que vous soyez un architecte présentant à un conseil municipal, un promoteur proposant à des investisseurs ou un agent pré-vendant des unités multifamiliales, vous n'avez qu'une seule chance de faire une première impression. Bienvenue ! Vous avez trouvé le spécialiste capable de transformer vos plans en une réalité immersive et hyper-réaliste.
Ce que je propose :
Ce dont j'ai besoin de votre part pour commencer :
VEUILLEZ NOTER : Chaque projet architectural est entièrement unique par sa taille et sa complexité. Merci de m'envoyer un message avant de passer commande afin que nous puissions discuter de votre projet spécifique et que je puisse vous fournir un devis personnalisé !
Veuillez informer le freelance de toute préférence ou préoccupation concernant l'utilisation d'outils d'IA dans la réalisation et/ou la livraison de votre commande.
2D, 3D Architectural Designer
Langues
Traduction automatique


