Parcourir les catégories
Explorer
Fiverr Pro
Français
$
USD



Are you looking for professional and detailed architectural drawings for your house, apartment, or residential project? You are in the right place!
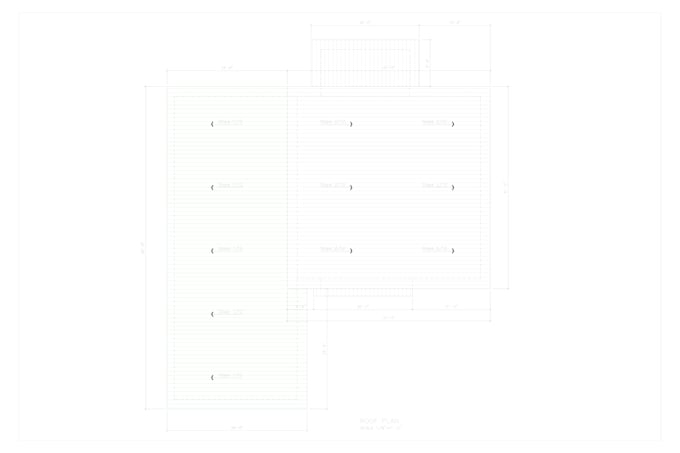
I will create accurate 2D floor plans, architectural elevations, and furniture layouts according to your requirements. My goal is to provide clear, well-organized, and professional drawings that help you visualize your space and make the most of your design.
What I Offer:
Why Choose My Services?
Place your order today, or message me before ordering to discuss your project requirements. I look forward to w
Fiverr ne filtre pas les freelances dans cette catégorie. Veuillez vérifier les qualifications et discuter des critères avec le freelance avant de passer commande, y compris toute préférence concernant l'utilisation d'outils d'IA.
Professional Architect and 2D CAD EXPERT PERMIT DRAWINGS
Langues
What information do you need to start my project?
I need your plot dimensions, room requirements, a hand-drawn sketch or reference plan, and any specific design preferences you have.
Can you create a floor plan from a hand-drawn sketch?
Yes! You can send me a hand-drawn sketch, an existing floor plan, or reference images, and I can use them to prepare a professional 2D drawing.
Do you provide architectural elevations?
Yes, I can prepare front, rear, and side elevations based on your floor plan and preferred architectural style.
Can I request revisions?
Yes, revisions are available according to the package you select. Please provide clear feedback so I can make the requested adjustments.