Certaines informations sont présentées en anglais.
À propos de moi
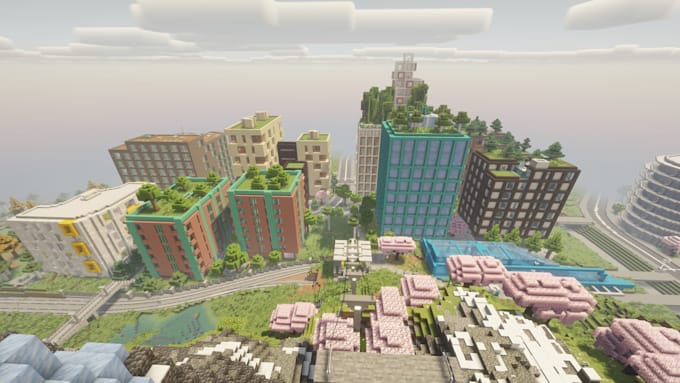
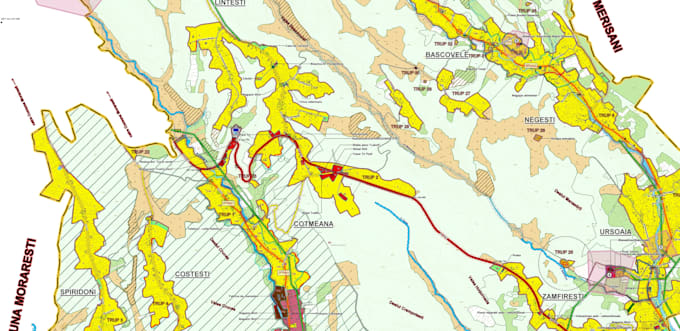
I am a CAD and urban planning professional with experience in AutoCAD 2D drafting, 3D modeling, renderings, landscape design, and spatial data projects. I work on floor plans, sections, revisions, and PDF to DWG conversions, delivering clean and accurate drawings. I have strong skills in working with maps, GIS data, and databases, ensuring consistency between drawings and technical documents. Detail-oriented, creative, and reliable, I focus on accuracy, document correlation, and clear visual communication while supporting architects, designers, and planners on short or ongoing projects.... Plus d’infos