Parcourir les catégories
Explorer
Fiverr Pro
Français
$
USD

2 commandes en file d'attente




États-Unis
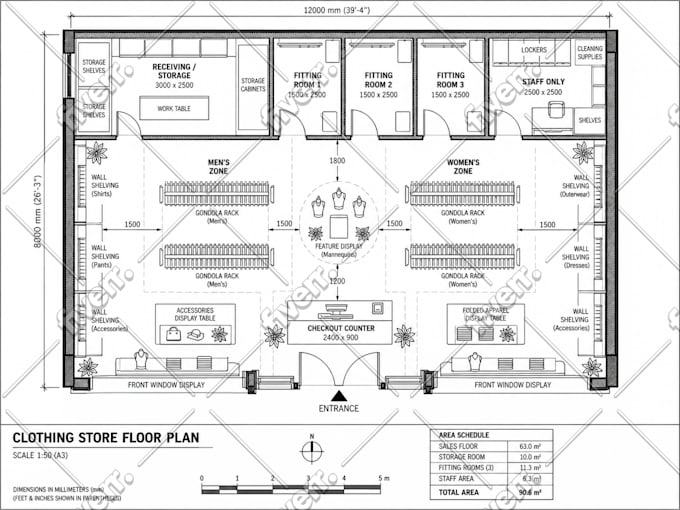
Very happy with the 2D floor plan created for our stock inventory area. The layout was well organized, clear, and matched our requirements. Overall, it was...
États-Unis
The project went really smoothly. I sent over my ideas and a few references, and he was able to turn them into a design that actually made sense for the space.
États-Unis
Great work from start to finish. There were a few things I wanted changed along the way, and he handled them quickly. Final drawings look great.
États-Unis
What stood out to me was how carefully the instructions were interpreted. Even the smaller points were reflected in the outcome.
Traduction automatique
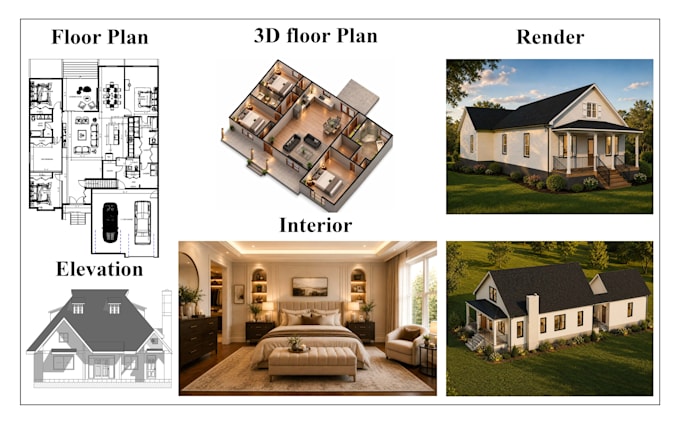
Vous avez besoin d’un dessin architectural précis, clair et prêt pour votre projet ?
Je propose des services professionnels de dessin architectural et d’AutoCAD pour les propriétaires, constructeurs, entrepreneurs et professionnels de l’immobilier. D’un simple croquis à un plan complet prêt à la construction, je peux transformer vos idées en dessins propres et détaillés.
Mes services incluent :
Pourquoi travailler avec moi ?
Que vous ayez besoin d’un plan d’étage, d’un dessin architectural, d’un dessin de permis, d’un dessin AutoCAD ou d’un rendu extérieur, envoyez-moi vos exigences et donnons vie à votre idée de conception.
Fiverr ne filtre pas les freelances dans cette catégorie. Veuillez vérifier les qualifications et discuter des critères avec le freelance avant de passer commande, y compris toute préférence concernant l'utilisation d'outils d'IA.
Architectural Designer, 2D Drafting and MEP Expert and 3D Rendering
Langues
Traduction automatique
Traduction automatique
Quels services de plan d’étage 2D et d’architecture proposez-vous ?
Je crée des plans d’étage 2D précis et des dessins architecturaux pour des projets résidentiels et commerciaux.
Pouvez-vous créer des dessins HVAC et MEP ?
Oui, je fournis des plans HVAC professionnels et des dessins MEP détaillés selon vos besoins.
Fournissez-vous des dessins de conception structurelle ?
Oui, je fournis des dessins de conception structurelle clairs et la documentation basée sur vos besoins.
Fournissez-vous des dessins AutoCAD ?
Oui ! Je réalise des dessins AutoCAD propres et précis pour des projets de plan d’étage 2D, architecture, HVAC et MEP.
De quoi avez-vous besoin pour commencer ?
Envoyez vos croquis, mesures, PDF, images, fichiers CAD ou exigences de projet pour commencer.
Proposez-vous des révisions ?
Oui, des révisions sont possibles pour que vos plans d’étage 2D, dessins architecturaux, HVAC, MEP et AutoCAD répondent à vos attentes.
| (8) | ||
| (0) | ||
| (0) | ||
| (0) | ||
| (0) |
jeremybenoitt
États-Unis
Very happy with the 2D floor plan created for our stock inventory area. The layout was well organized, clear, and matched our requirements. Overall, it was a great experience working together, and I would definitely recommend this service.
50 $US
Prix
11 jours
Durée


Réponse du freelance
eulajgeorge
États-Unis
The project went really smoothly. I sent over my ideas and a few references, and he was able to turn them into a design that actually made sense for the space.
50 $US-100 $US
Prix
8 jours
Durée

Réponse du freelance
adalaza
États-Unis
Great work from start to finish. There were a few things I wanted changed along the way, and he handled them quickly. Final drawings look great.
50 $US
Prix
10 jours
Durée

Réponse du freelance
scarletcastill
États-Unis
What stood out to me was how carefully the instructions were interpreted. Even the smaller points were reflected in the outcome.
50 $US
Prix
8 jours
Durée

Réponse du freelance
dorisypalermo
États-Unis
My notes were followed carefully, and the final version stayed true to the original direction. Very little needed correcting.
50 $US
Prix
9 jours
Durée

Réponse du freelance
| (8) | ||
| (0) | ||
| (0) | ||
| (0) | ||
| (0) |
jeremybenoitt
États-Unis
Very happy with the 2D floor plan created for our stock inventory area. The layout was well organized, clear, and matched our requirements. Overall, it was a great experience working together, and I would definitely recommend this service.
50 $US
Prix
11 jours
Durée
Réponse du freelance
eulajgeorge
États-Unis
The project went really smoothly. I sent over my ideas and a few references, and he was able to turn them into a design that actually made sense for the space.
50 $US-100 $US
Prix
8 jours
Durée
Réponse du freelance
adalaza
États-Unis
Great work from start to finish. There were a few things I wanted changed along the way, and he handled them quickly. Final drawings look great.
50 $US
Prix
10 jours
Durée
Réponse du freelance
scarletcastill
États-Unis
What stood out to me was how carefully the instructions were interpreted. Even the smaller points were reflected in the outcome.
50 $US
Prix
8 jours
Durée
Réponse du freelance
dorisypalermo
États-Unis
My notes were followed carefully, and the final version stayed true to the original direction. Very little needed correcting.
50 $US
Prix
9 jours
Durée
Réponse du freelance