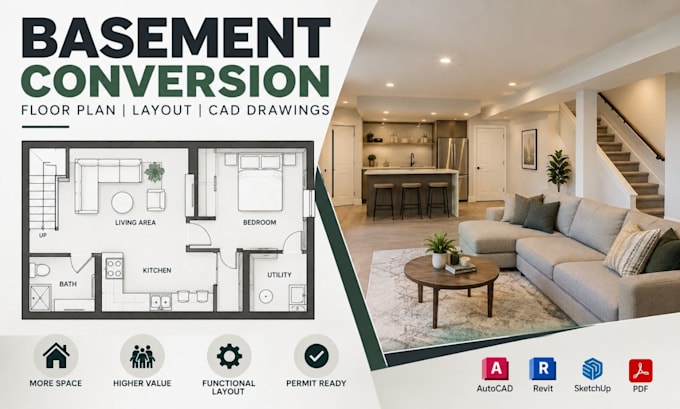
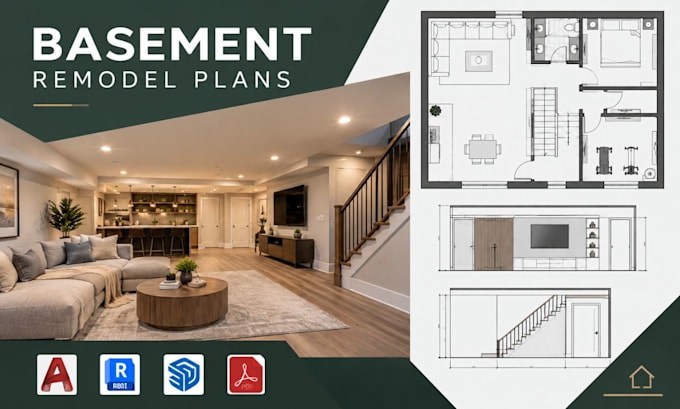
Residential CAD Designer, Basement, Attic And Loft Conversion Plans
Allemagne
Allemand, Anglais, Italien
Certaines informations sont présentées en anglais.
À propos de moi
Turn unused spaces into practical, beautiful living areas with professional residential CAD drawings. I design basement conversion floor plans, basement remodel layouts, attic conversion floor plans, and loft conversion plans with clear room layouts, elevations, and architectural CAD drawings. I focus on accurate, functional designs tailored to your requirements, whether you're planning a renovation, extension, or property upgrade. Send your ideas, sketches, or existing plans and let's bring your project to life.... Plus d’infos