Parcourir les catégories
Explorer
Fiverr Pro
Français
$
USD

Level 2
6 commandes en file d'attente


États-Unis
Excellent work on my permit drawings and architectural house plans. The floor plans were accurate, detailed and professionally presented. Very satisfied with...
États-Unis
I am very satisfied with the quality of the construction permit drawings. The floor plans, elevations and the technical details were clear and well organized....
États-Unis
Huma has done an excellent job remodeling the outside of my house, She turned the old elevation of the front into something much more modern and stylish without...
États-Unis
At every stage of project, the seller remained responsive and professional. She listen carefully to my requirements and delivered the final out put high quality...
États-Unis
It was very good to work with Huma, She understood exactly what I needed and delivered the project very quickly. He communicated clearly with me throughout...
Traduction automatique
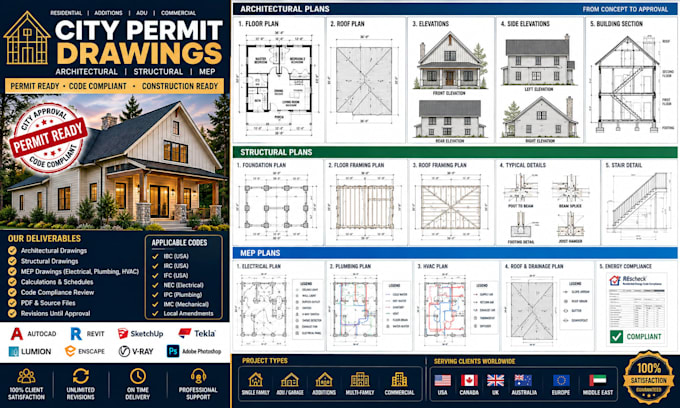
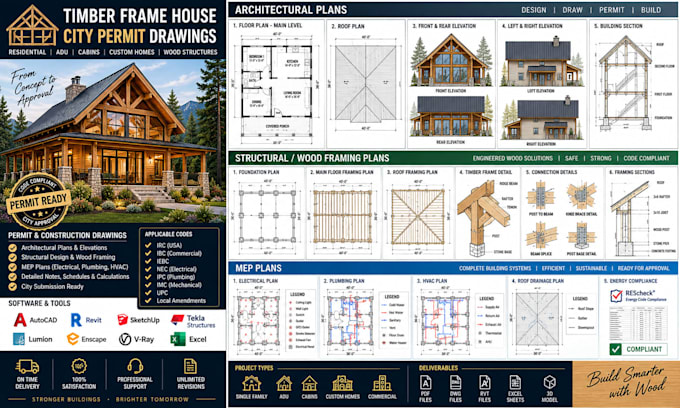
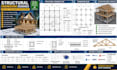
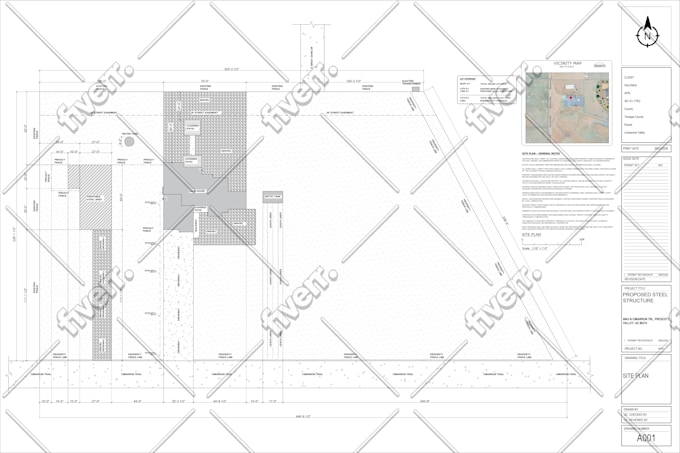
Bienvenue chez HUMA ARCHS, une équipe professionnelle de conception architecturale et de dessin technique spécialisée dans les plans de permis de construire, les plans architecturaux et de construction, le dessin AutoCAD, les plans d’étage et la visualisation 3D.
Nous réalisons des plans architecturaux précis et détaillés ainsi que des documents de construction prêts pour l’obtention de permis pour des projets résidentiels et commerciaux pour des clients en USD, Royaume-Uni, Canada, Allemagne, Australie et Moyen-Orient.
NOS COMPÉTENCES INCLUENT :
PLANS DE PERMIS :
DESSIN ARCHITECTURAL :
VISUALISATIONS 3D :
Avant de commander, veuillez m’envoyer un message avec :
Consultation Zoom disponible.
Révisions illimitées incluses.
Fiverr ne filtre pas les freelances dans cette catégorie. Veuillez vérifier les qualifications et discuter des critères avec le freelance avant de passer commande, y compris toute préférence concernant l'utilisation d'outils d'IA.
Accurate Permit Drawings, Professional Designs
Level 2
Langues
Traduction automatique
Traduction automatique
De quoi avez-vous besoin pour commencer ?
Veuillez fournir l'emplacement de votre projet, des esquisses, des dessins existants (si disponibles), les dimensions, le relevé ou toute image de référence. Si votre autorité locale a des exigences spécifiques en matière de permis, merci de les partager également.
Vos dessins sont-ils adaptés pour les demandes de permis ?
Oui. Nous préparons des dessins architecturaux professionnels pour les permis de projets résidentiels et commerciaux. Si vous avez des exigences spécifiques de la ville ou du comté, nous les intégrerons dans le lot de dessins lorsque cela sera applicable.
Pouvez-vous modifier ou redessiner mes plans existants ?
Absolument. Nous pouvons convertir des esquisses à la main, des PDFs, d'anciens plans ou des fichiers CAD existants en dessins AutoCAD précis et les mettre à jour selon vos besoins.
Proposez-vous des modèles 3D et des rendus ?
Oui. En plus des dessins pour permis, nous créons également des modèles 3D réalistes et des rendus de haute qualité pour vous aider à visualiser votre projet avant la construction.
Pouvez-vous travailler sur des projets en dehors des États-Unis ?
Oui. Nous avons de l'expérience dans la réalisation de projets aux États-Unis, au Royaume-Uni, au Canada, en Australie et dans d'autres pays. Merci de partager l'emplacement de votre projet afin que nous puissions préparer les dessins en conséquence.
Pouvez-vous faire des révisions si des modifications sont nécessaires ?
Oui. Nous offrons des révisions illimitées pour garantir que les dessins répondent à vos exigences et soient approuvés par votre comté.
| (46) | ||
| (0) | ||
| (0) | ||
| (3) | ||
| (0) |
larrymorrow
États-Unis
Excellent work on my permit drawings and architectural house plans. The floor plans were accurate, detailed and professionally presented. Very satisfied with the final architectural permit plans. Great attention to details, I would definitely work with this seller again in the future!
50 $US-100 $US
Prix
9 jours
Durée


Réponse du freelance
rosaliewalker5
États-Unis
I am very satisfied with the quality of the construction permit drawings. The floor plans, elevations and the technical details were clear and well organized. The revisions were handled professionally. I am satisfied with the work and would recommend this seller for permit drawings.
50 $US
Prix
7 jours
Durée
Réponse du freelance
krista_flores
États-Unis
Huma has done an excellent job remodeling the outside of my house, She turned the old elevation of the front into something much more modern and stylish without changing the structure itself everything was good and she delivered precisely what I was expecting.
50 $US
Prix
7 jours
Durée
Réponse du freelance
violamartin
États-Unis
At every stage of project, the seller remained responsive and professional. She listen carefully to my requirements and delivered the final out put high quality work. The process was stress free and well managed by Huma. I would highly recommend her services!
50 $US
Prix
8 jours
Durée
jeremyleei
États-Unis
It was very good to work with Huma, She understood exactly what I needed and delivered the project very quickly. He communicated clearly with me throughout the whole process and I will continue to use him for my floor plan and permit approval.
50 $US-100 $US
Prix
2 semaines
Durée
| (46) | ||
| (0) | ||
| (0) | ||
| (3) | ||
| (0) |
larrymorrow
États-Unis
Excellent work on my permit drawings and architectural house plans. The floor plans were accurate, detailed and professionally presented. Very satisfied with the final architectural permit plans. Great attention to details, I would definitely work with this seller again in the future!
50 $US-100 $US
Prix
9 jours
Durée
Réponse du freelance
rosaliewalker5
États-Unis
I am very satisfied with the quality of the construction permit drawings. The floor plans, elevations and the technical details were clear and well organized. The revisions were handled professionally. I am satisfied with the work and would recommend this seller for permit drawings.
50 $US
Prix
7 jours
Durée
Réponse du freelance
krista_flores
États-Unis
Huma has done an excellent job remodeling the outside of my house, She turned the old elevation of the front into something much more modern and stylish without changing the structure itself everything was good and she delivered precisely what I was expecting.
50 $US
Prix
7 jours
Durée
Réponse du freelance
violamartin
États-Unis
At every stage of project, the seller remained responsive and professional. She listen carefully to my requirements and delivered the final out put high quality work. The process was stress free and well managed by Huma. I would highly recommend her services!
50 $US
Prix
8 jours
Durée
jeremyleei
États-Unis
It was very good to work with Huma, She understood exactly what I needed and delivered the project very quickly. He communicated clearly with me throughout the whole process and I will continue to use him for my floor plan and permit approval.
50 $US-100 $US
Prix
2 semaines
Durée