Parcourir les catégories
Français
$
USD
Connectez votre assistant IA à Fiverr

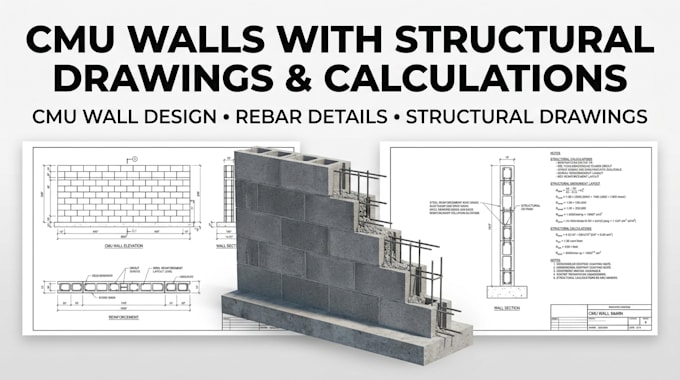
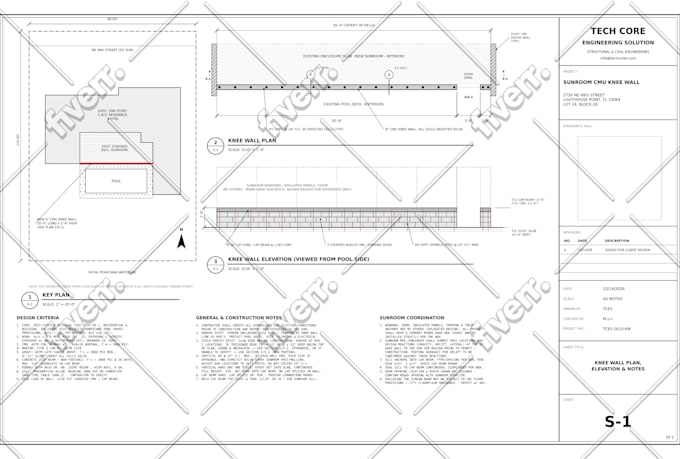
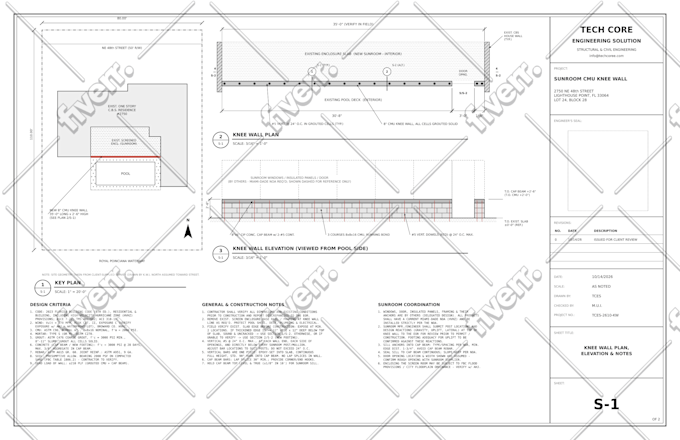
CMU wall design, structural drawings, wall calculations, masonry design, rebar details, permit drawings, construction details, foundation design, reinforcement plans, and code-ready documentation for your project.
Need clear and reliable CMU wall drawings without dealing with confusing technical details? I provide CMU wall design and structural documentation tailored to your project requirements. Whether you are a homeowner, contractor, builder, architect, or property developer, I can help turn your project information into organized drawings and calculations you can use for planning, construction, or permit review.
Services include:
I can work from architectural plans, sketches, dimensions, site plans, existing drawings, or project requirements. My goal is to provide clear, accurate, and practical documentation that addresses your project needs.
MESSAGE ME NOW
Fiverr ne filtre pas les freelances dans cette catégorie. Veuillez vérifier les qualifications et discuter des critères avec le freelance avant de passer commande, y compris toute préférence concernant l'utilisation d'outils d'IA.
civil and structural engineering
Langues
Can you help with revisions or permit requirements?
Yes. I can make revisions based on the agreed scope and available project comments or requirements. Please send your project location and permit requirements before ordering so I can confirm the appropriate scope.
Will I receive editable CAD files?
Yes, when included in your selected package. Deliverables can include PDF drawings and editable CAD files, depending on the package you choose.
Can you work with my existing plans or sketches?
Yes. You can send your existing architectural drawings, sketches, dimensions, or other project documents. I’ll review the information and develop the CMU wall details required for the agreed scope.
Can you provide CMU wall drawings and structural calculations?
Yes. I can provide CMU wall drawings, structural calculations, wall sections, reinforcement details, footing details, and construction details based on your project scope.
What do you need from me to start the CMU wall design?
Please provide your project location, wall dimensions, architectural plans or sketches, site information, and any available project requirements. If you are unsure what to provide, message me first and I’ll guide you.
| (2) | ||
| (0) | ||
| (0) | ||
| (0) | ||
| (0) |
onpoint2017

États-Unis
Knew exactly what I was asking for and got it done fast
600 $US-800 $US
Prix
6 jours
Durée
onpoint2017
États-Unis
Fast and easy
50 $US-100 $US
Prix
1 jour
Durée
| (2) | ||
| (0) | ||
| (0) | ||
| (0) | ||
| (0) |
onpoint2017
États-Unis
Knew exactly what I was asking for and got it done fast
600 $US-800 $US
Prix
6 jours
Durée
onpoint2017
États-Unis
Fast and easy
50 $US-100 $US
Prix
1 jour
Durée