Parcourir les catégories
Explorer
Fiverr Pro
Français
$
USD



_kitnso.jpg)
_q4rstt.jpg)
Traduction automatique
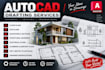
Vous cherchez des plans de conception de maison professionnels sous AutoCAD ? Vous êtes au bon endroit ! ️
En tant qu'ingénieur civil formé à AutoCAD, je vous fournirai des dessins 2D complets, allant des plans d'étage et des élévations aux schémas électriques, de plomberie et de HVAC, tous précis, clairs et prêts à l'emploi. Idéal pour les propriétaires, entrepreneurs et architectes qui veulent un travail de qualité livré à temps.
Fiverr ne filtre pas les freelances dans cette catégorie. Veuillez vérifier les qualifications et discuter des critères avec le freelance avant de passer commande, y compris toute préférence concernant l'utilisation d'outils d'IA.
Your professional Civil Engineer and AutoCAD Expert
Langues
Traduction automatique
Traduction automatique
Quels détails sont nécessaires ?
Veuillez fournir un croquis clair incluant : 1) les dimensions globales du terrain et de la maison (longueur et largeur), et 2) la disposition des pièces à chaque étage avec des tailles et emplacements approximatifs. Plus vous partagez de détails, plus votre conception sera précise et efficace.
Quels formats de fichiers je vais livrer ?
Fichier source, fichier DWG et PDF.
Mon processus de travail ?
Processus : Contactez-moi et partagez tous les détails du projet. Je vais examiner attentivement vos informations et vous fournir un devis personnalisé. Une fois que vous acceptez l'offre, je commencerai à travailler sur votre projet. Vous pourrez demander des révisions si nécessaire. Lorsque vous serez entièrement satisfait, nous pourrons clôturer la commande.


