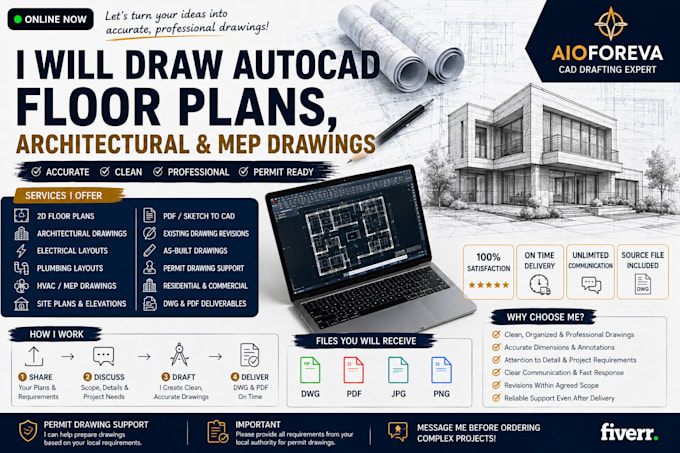
AutoCAD, architectural, floor plan, or MEP drawings
États-Unis
Anglais
Certaines informations sont présentées en anglais.
À propos de moi
Welcome! I’m IAOForeva, providing reliable CAD drafting solutions for residential and commercial projects.
Need to turn a sketch, PDF, existing plan, or project idea into a clean professional drawing? I can help with AutoCAD drafting, architectural floor plans, MEP layouts, electrical plans, plumbing layouts, HVAC drawings, elevations, site plans, and drawing revisions.
I focus on understanding your requirements, maintaining organized drawings, communicating clearly, and delivering according to the agreed scope.
Let’s turn your project information into clear, professional drawings... Plus d’infos