Parcourir les catégories
Explorer
Fiverr Pro
Français
$
USD

Civil Engineer AutoCAD and Project Management Expert
Compétences
Voir mes services
AutoCAD Designer & Civil Draftsman
Al-Noor Construction Company • Temps partiel
Jun 2022 - Present • 4 yrs 1 mo
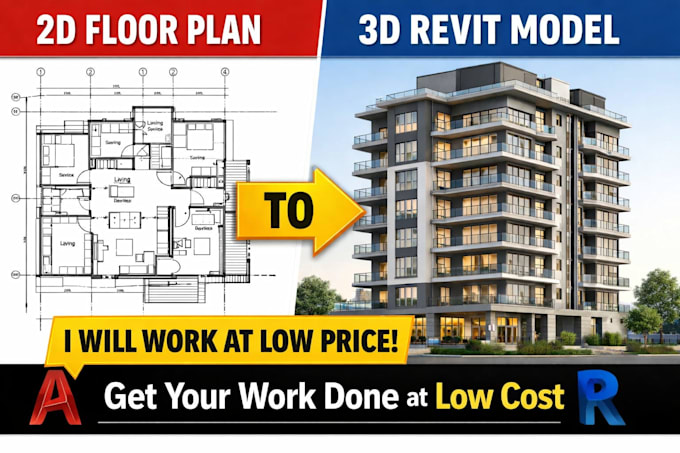
I create detailed 2D residential and commercial house plans, including floor plans, elevation, sections, structural, plumbing, and electrical drawings using AutoCAD. I work with international clients on Upwork and Fiverr, delivering accurate and timely technical drawings. I have completed 30+ projects with 5-star ratings. I also ensure all drawings follow building codes and client requirements.
Junior Civil Engineer (Intern)
Al-Noor Construction Company, Pakistan • Temps plein
Dec 2020 - Jul 2021 • 7 mos
I assisted senior engineers in preparing AutoCAD drawings for residential buildings. I visited construction sites to verify dimensions and update drawings. I also helped prepare Bill of Quantities (BOQ) and material estimates. I coordinated with site supervisors to ensure drawings matched actual construction work.
| (1) | ||
| (0) | ||
| (0) | ||
| (0) | ||
| (0) |

farhan_ahmedi

Pakistan
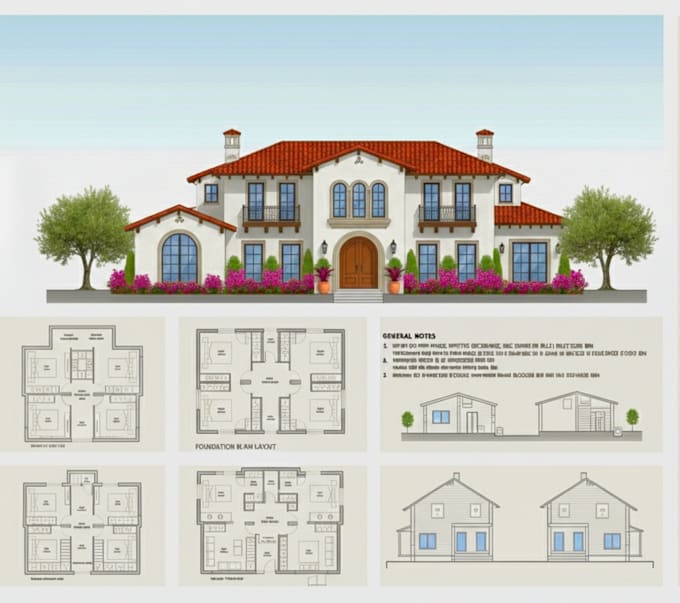
Really happy with the final result it's fantastic! The 2D drawings of my double-story house were converted into a clean and accurate 3D Revit model. Great communication, professional work, and delivered on time. I would definitely recommend!
Réponse du freelance