Parcourir les catégories
Explorer
Fiverr Pro
Français
$
USD



Traduction automatique
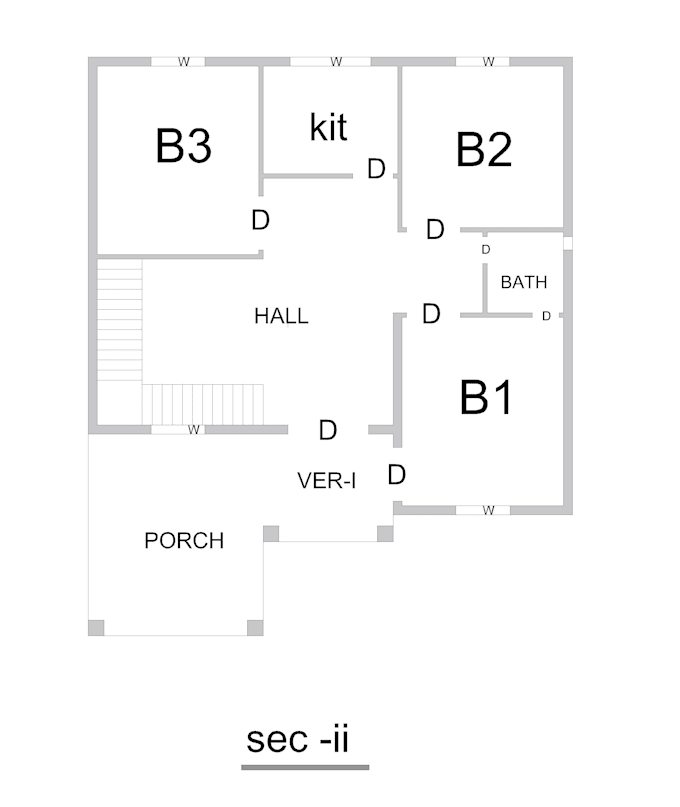
A travaillé en tant que dessinateur/concepteur AutoCAD, chargé de créer des dessins techniques 2D précis et des plans pour des projets architecturaux, civils ou mécaniques en utilisant AutoCAD. Préparé des plans détaillés, des élévations, des sections et des dessins de construction selon les exigences du projet et les normes du secteur. Assuré la précision des dimensions, des annotations et de l’échelle tout en maintenant une gestion appropriée des calques et une organisation efficace des dessins.
Fiverr ne filtre pas les freelances dans cette catégorie. Veuillez vérifier les qualifications et discuter des critères avec le freelance avant de passer commande, y compris toute préférence concernant l'utilisation d'outils d'IA.
ijaz ahmed
Langues
Traduction automatique