Parcourir les catégories
Explorer
Fiverr Pro
Français
$
USD

Level 2





Welcome! Are you looking for professional 3D modeling and architectural rendering services? You've come to the right place!
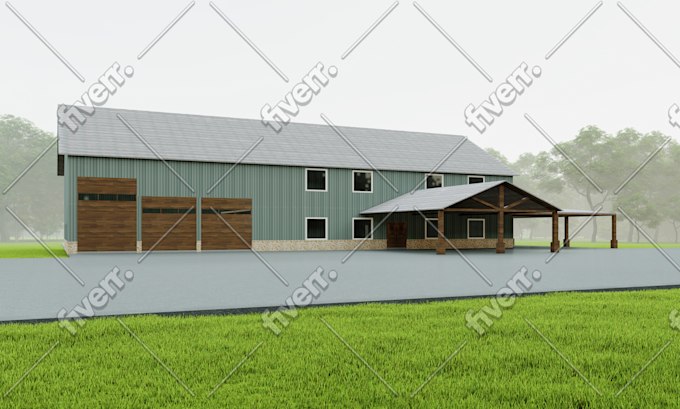
I offer SketchUp 3D modeling and architectural rendering to bring your visions to life. Whether you need a realistic 3D model of a building, interior space, or landscaping render, I am here to help. (No Design) Only according to your drawing.
My services include:
Why Choose Me?
Your opinion is valuable and I offer revisions to ensure the final result aligns perfectly with your vision.
For further details please visit my online portfolio, FAQ and contact me before placing an order for best deal.
Please inbox me, I'll contact as soon as possible and forward me your idea / concept, floor plan, description and (pdf / image / AutoCAD 2d file / hand sketch etc.) and your functional needs.
Thanks!
Fiverr ne filtre pas les freelances dans cette catégorie. Veuillez vérifier les qualifications et discuter des critères avec le freelance avant de passer commande, y compris toute préférence concernant l'utilisation d'outils d'IA.
Architectural 3D Modeling and Rendering Expert, Punctual and Friendly
Level 2
Langues
Can you do my work faster?
Your satisfaction is my priority, and I always strive to deliver on time.
Can I order for exterior, interior and 3D floor plan at the same time?
yes of course, If you need one or one more service at the same time for same project, please send me your work description and functional needs and floor plan, pdf, image or hand-sketch. Then I will send you a custom offer to order.
What do you need from me to start working?
I need architectural drawings/plans of your design in AutoCAD or PDF version. If you only have image or sketch with dimensions, feel free to contact me to discuss your requirement first.
How much price do you want for this project?
The price of the gig will depend on the complexity of the model, scope of the work and the time required. it's negotiable price. Modeling and rendering requires lots of work and time.
| (2) | ||
| (0) | ||
| (0) | ||
| (0) | ||
| (0) |

richardalcedo
Client récurrent

États-Unis
Great work
Jusqu’à 50 $US
Prix
6 jours
Durée

Réponse du freelance
richardalcedo
Client récurrent
États-Unis
Great job once he understood what was needed it was smooth sailing
50 $US-100 $US
Prix
3 semaines
Durée

Réponse du freelance
| (2) | ||
| (0) | ||
| (0) | ||
| (0) | ||
| (0) |
richardalcedo
Client récurrent
États-Unis
Great work
Jusqu’à 50 $US
Prix
6 jours
Durée
Réponse du freelance
richardalcedo
Client récurrent
États-Unis
Great job once he understood what was needed it was smooth sailing
50 $US-100 $US
Prix
3 semaines
Durée
Réponse du freelance


