Parcourir les catégories
Explorer
Fiverr Pro
Français
$
USD


Welcome to my 3D Interior Visualization Gig!
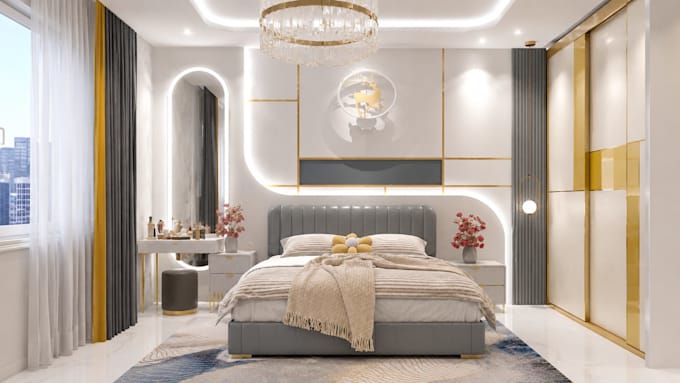
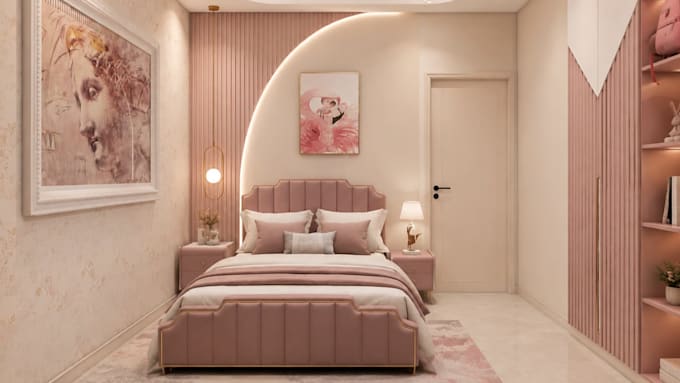
Are you looking to bring your dream home or apartment to life? I am a professional 3D visualizer and space designer with a strong background in creating ultra-realistic interior renders for residential spaces, including complete 3BHK flat layouts.
Having trained and worked professionally as a 3D designer with industry-leading brands like Century Plyboards, I know exactly how to deliver premium, market-standard designs that match your vision.
What I Offer:
High-quality, realistic 3D interior rendering
Detailed floor plan layouts and space optimization
Specialized detailing for False Ceilings (Gypsum, POP, PVC) and Cove Lighting setups
Custom furniture placement and texturing
2D layout to 3D model conversion
My Software Expertise:
AutoCAD (Drafting & 2D Layouts)
SketchUp & 3ds Max (Advanced 3D Modeling)
V-Ray (Realistic Lighting & Rendering)
I focus on technical architectural details and realistic lighting to make sure your space looks exactly how it will be built.
Note: Every project is unique. Please send me a message before placing an order so we can discuss your specific requirements, floor plans, and ideas in detail!
Fiverr ne filtre pas les freelances dans cette catégorie. Veuillez vérifier les qualifications et discuter des critères avec le freelance avant de passer commande, y compris toute préférence concernant l'utilisation d'outils d'IA.
Interior Designer
Langues