Parcourir les catégories
Explorer
Fiverr Pro
Français
$
USD


Traduction automatique
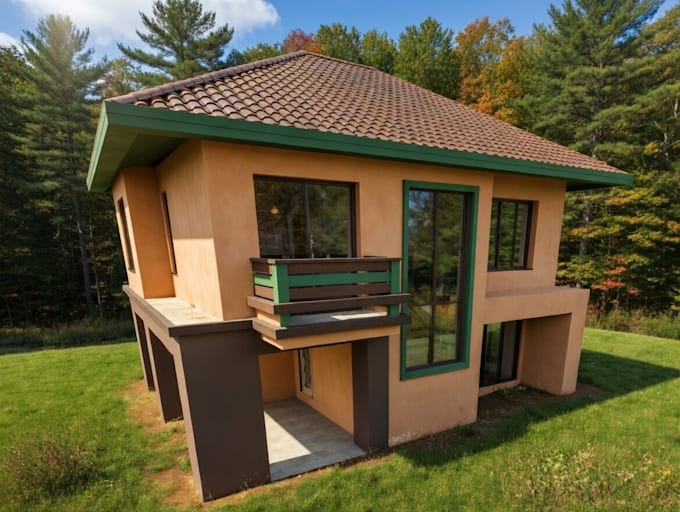
Je vais convertir vos dessins 2D AutoCAD en modèles BIM 3D Revit précis et bien structurés. Je me spécialise dans la création de modèles architecturaux propres avec des murs, portes, fenêtres et niveaux adaptés à vos besoins. Je peux également convertir des PDF en Revit et transformer vos esquisses d’images en un modèle Revit.
Avec une solide expérience en génie civil, je garantis une grande précision, une modélisation organisée et un rendu conforme aux normes de l’industrie, adapté à la conception, à la visualisation et à la construction.
Je propose une communication fiable, une livraison dans les délais et une attention particulière aux détails pour que votre projet réponde à vos attentes.
Les services incluent la conversion PDF/IMAGE/CAD en Revit, la modélisation BIM et la modélisation architecturale 3D pour des projets résidentiels et commerciaux.
Fiverr ne filtre pas les freelances dans cette catégorie. Veuillez vérifier les qualifications et discuter des critères avec le freelance avant de passer commande, y compris toute préférence concernant l'utilisation d'outils d'IA.
Revit BIM, BIM modeling, Scan to BIM
Langues
Traduction automatique
Traduction automatique
De quoi avez-vous besoin pour démarrer le projet ?
J’ai besoin de votre fichier AutoCAD (.dwg) ou de dessins PDF avec des instructions claires concernant le niveau de détail requis et toute exigence spécifique.
Quel logiciel utilisez-vous?
J’utilise Autodesk Revit pour la modélisation BIM et AutoCAD pour la référence et la coordination.
Pouvez-vous convertir des croquis dessinés à la main ou des PDFs ?
Oui, je peux convertir des croquis clairs dessinés à la main ou des dessins PDF en modèle BIM Revit.
Quel niveau de détail (LOD) fournissez-vous ?
Je fournis principalement des modèles LOD 200–300 selon le package choisi. Un niveau de détail supérieur peut être discuté en tant que demande supplémentaire.
Proposez-vous des révisions ?
Oui, j’ai offert des révisions illimitées à mes clients.