Parcourir les catégories
Explorer
Fiverr Pro
Français
$
USD

3D Car Design Civil and Structural Design Kitchen Design and Rendering
Compétences
Voir mes services
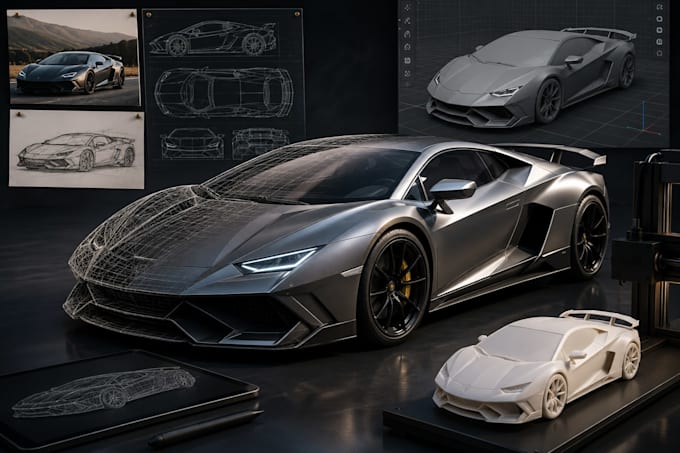
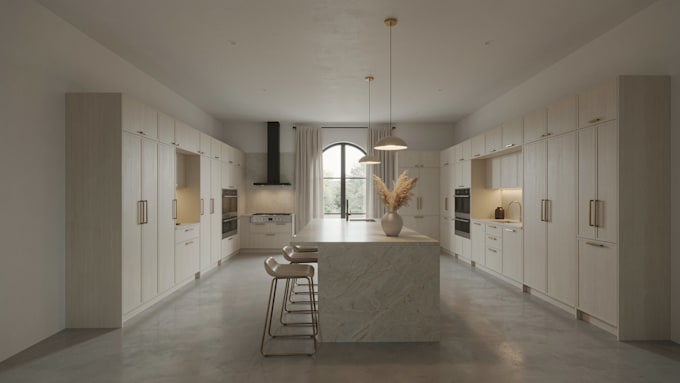

3D Car Modeling & Automotive Design Experience
Care By Jords • Freelance
Jul 2026 - Jul 2026 • 0 mos
I have hands-on freelance experience delivering professional 3D car modeling, automotive design, vehicle visualization, and photorealistic rendering for clients who want their concepts transformed into polished visual assets. My work covers the complete 3D workflow, from understanding references and design requirements to creating accurate vehicle forms, refining exterior details, applying realistic materials, setting up professional lighting, and producing presentation-ready renders. For recent projects, I have worked on custom vehicle concepts, sports cars, modified automotive designs, and product-style vehicle visualizations. I focus on realistic proportions, clean topology, sharp body lines, detailed wheels, headlights, grilles, windows, interiors, and aerodynamic elements. I also create multiple camera angles so clients can present their vehicles from front, side, rear, and three-quarter views. I use professional 3D modeling and rendering techniques to create realistic surfaces, reflections, shadows, studio environments, and automotive materials. When required, I can provide wireframe and modeling views that demonstrate the structure and quality of the 3D model. My goal is not simply to create a model, but to deliver a visually convincing automotive asset suitable for concept presentations, product visualization, marketing, advertising, portfolios, animation, games, and professional presentations. I communicate closely with buyers to understand their references, preferred style, dimensions, colors, materials, and final-use requirements. I pay attention to small details because automotive design depends heavily on proportion, symmetry, surface quality, and presentation.

Kitchen Design & 3D Interior Visualization Experience
Kitchen Stuff Store • Freelance
Jun 2026 - Jun 2026 • 0 mos
I have freelance experience creating modern kitchen designs, 3D kitchen models, interior layouts, and photorealistic architectural visualizations for clients who want to see their ideas before construction or renovation. My work combines aesthetics, practical space planning, realistic materials, lighting, cabinetry, appliances, and detailed 3D presentation. For recent projects, I have developed contemporary, luxury, minimalist, and functional kitchen concepts based on client references, room dimensions, preferred colors, and lifestyle requirements. I carefully plan cabinet placement, countertops, kitchen islands, sinks, appliances, storage areas, walkways, lighting, backsplashes, flooring, and decorative elements so the final design is attractive and practical. I create detailed 3D environments and realistic interior renders that show the kitchen from multiple viewpoints. I pay close attention to wood textures, marble and stone finishes, glass, metal, lighting temperature, reflections, shadows, and natural daylight to create a realistic visualization that helps clients understand how their finished space will look and feel. My workflow begins by understanding the client's goals and available space. I then develop the layout, build the 3D model, apply materials and furniture, set up lighting and cameras, and produce high-quality renders. Where needed, I can also present different viewpoints, design variations, cabinetry details, and technical-style views. I understand that successful kitchen design requires more than attractive images. It must balance style with functionality, circulation, storage, ergonomics, and the client's personal preferences. My focus is therefore on creating designs that are both impressive and realistic for everyday use. My kitchen visualization work is suitable for homeowners, renovators, contractors, architects, interior designers, property developers, and real-estate presentations.

Civil & Structural Design Experience
Civilized Savage • Freelance
May 2026 - May 2026 • 0 mos
I have freelance experience supporting clients with civil and structural design, structural drafting, engineering visualization, and professional technical drawings. My work focuses on transforming project requirements, sketches, dimensions, and reference information into clear, organized, and presentation-ready design documents and visual outputs. For recent projects, I have worked on structural layouts, building-related drawings, framing concepts, structural details, and CAD-based documentation. I pay close attention to dimensions, alignment, levels, annotations, drawing organization, and overall clarity so that final deliverables are easy for clients and project teams to review. My services can include AutoCAD drafting, structural drawing preparation, 2D plans, elevations, sections, detailing, reinforcement layouts, and structural visualization, depending on the project requirements and information provided. I can also assist with presenting civil and structural concepts through clean professional drawings and supporting 3D views. I understand that civil and structural projects require accuracy and careful interpretation of technical information. I therefore work methodically, checking drawings for consistency and ensuring that supplied project requirements are reflected clearly in the final output. I communicate with buyers whenever clarification is needed, helping reduce misunderstandings and keeping the project aligned with the agreed scope. My approach combines technical drafting skills with strong visual presentation. I organize layers, linework, dimensions, annotations, sheets, and details so drawings are professional and easy to navigate. My work is suitable for homeowners, contractors, architects, developers, designers, and businesses requiring professional CAD and structural documentation. I focus on dependable communication, clean drafting, attention to detail, organized deliverables, and revisions based on agreed requirements.
