Parcourir les catégories
Explorer
Fiverr Pro
Français
$
USD



Traduction automatique
Vous cherchez des dessins architecturaux précis et professionnels ? Vous êtes au bon endroit !
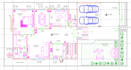
Je me spécialise dans la création de plans d’étage 2D, élévations, sections et dessins AutoCAD de haute qualité pour des projets résidentiels et commerciaux. Que vous ayez besoin de dessins à partir d’un croquis, PDF, image ou plan existant, je fournirai des fichiers propres, précis et formatés de manière professionnelle.
Services que je propose :
Pourquoi me choisir ?
Des dessins précis et détaillés
Livraison rapide
Communication professionnelle
Révisions jusqu’à votre satisfaction
Normes CAD de haute qualité
Satisfaction client à 100 %
Ce que j’ai besoin de vous :
Si vous avez des questions ou un projet personnalisé, n’hésitez pas à m’envoyer un message avant de passer commande. Je serai heureux de discuter de vos besoins et de vous proposer la meilleure solution.
Donnez vie à vos idées architecturales avec des dessins professionnels et précis
Fiverr ne filtre pas les freelances dans cette catégorie. Veuillez vérifier les qualifications et discuter des critères avec le freelance avant de passer commande, y compris toute préférence concernant l'utilisation d'outils d'IA.
Turning Concepts into Professional Creations
Langues
Traduction automatique
Traduction automatique
1. De quoi avez-vous besoin pour démarrer mon projet ?
Veuillez fournir votre croquis à la main, PDF, image, plan existant ou tout fichier de référence avec dimensions et exigences du projet (si disponibles).
2. Quels formats de fichiers vais-je recevoir ?
Vous pouvez recevoir vos dessins en DWG (AutoCAD), PDF et autres formats demandés, selon votre forfait.
3. Pouvez-vous redessiner d'anciens plans ou plans à la main ?
Oui. Je peux convertir des croquis à la main, des dessins scannés, des PDFs et des images en dessins AutoCAD propres et professionnels.
4. Travaillez-vous sur des projets résidentiels et commerciaux ?
Oui, je crée des dessins architecturaux 2D pour des projets résidentiels, commerciaux, de bureaux et autres bâtiments.
5. Pouvez-vous modifier ou réviser un dessin existant ?
Absolument. Je peux éditer, mettre à jour ou réviser vos plans d'étage, élévations et sections selon vos besoins.
8. Pourquoi dois-je vous contacter avant de passer une commande ?
Chaque projet architectural est différent. Me contacter en premier lieu permet de garantir que la portée, le prix et le délai de livraison soient précis, afin que vous receviez le meilleur service possible.


