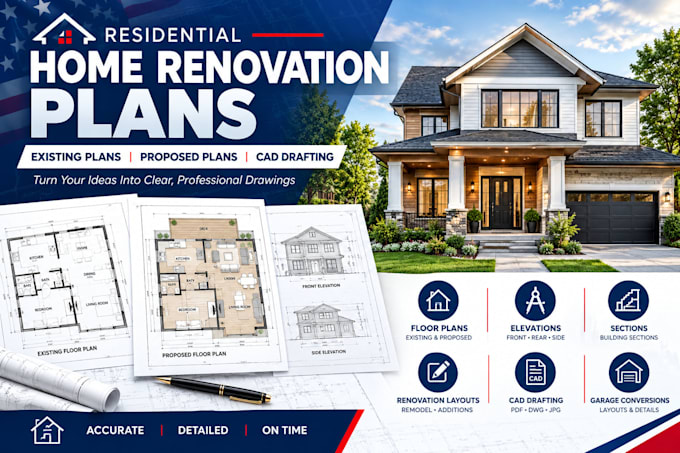
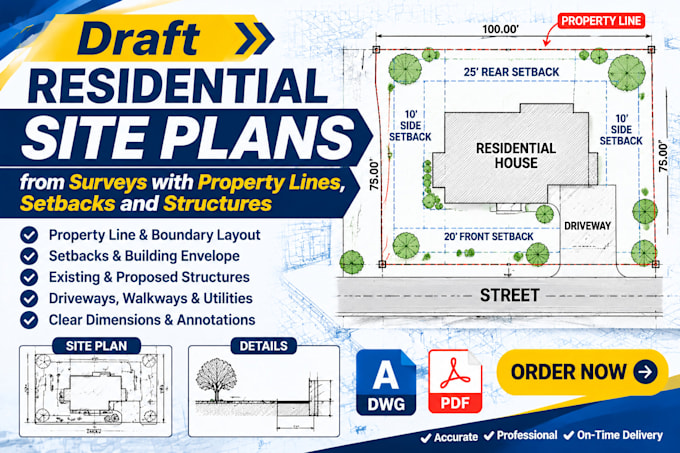
Residential CAD Drafter House Plans and Renovation Drawings
États-Unis
Anglais
Certaines informations sont présentées en anglais.
À propos de moi
I provide residential CAD drafting services for home renovations, remodeling, and construction projects. My services include existing and proposed floor plans, building elevations, architectural sections, garage conversion layouts, and detailed house drawings. I work from supplied sketches, measurements, PDFs, and reference files to create clear, organized drawings tailored to each project's requirements. Feel free to contact me to discuss your drawing needs.... Plus d’infos