Certaines informations sont présentées en anglais.
À propos de moi
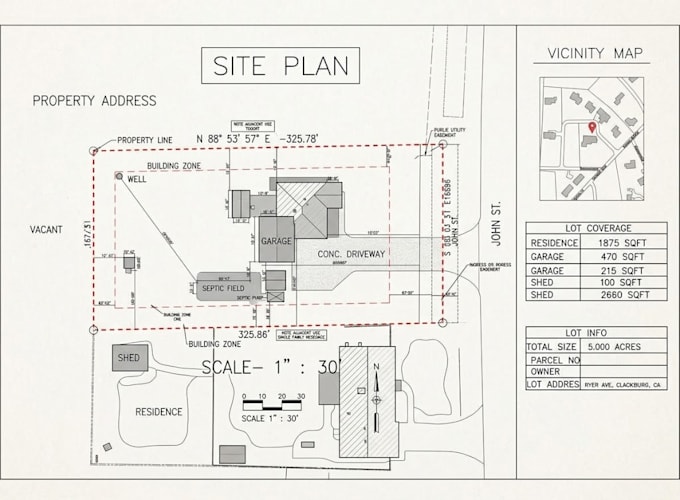
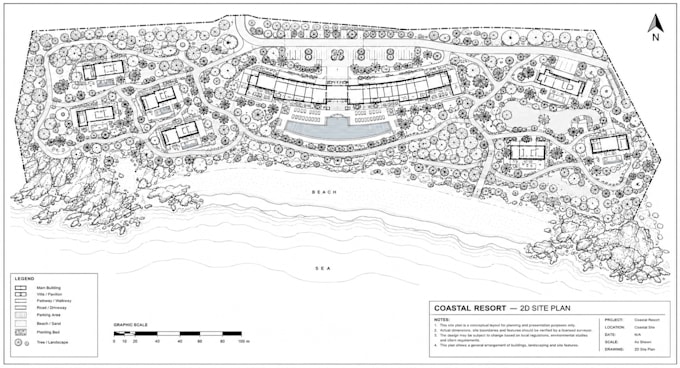
Hi, I'm Jacob a Professional Architectural & Engineering Draftsman delivering permit-ready documentation across U.S. jurisdictions. I specialize in AutoCAD drawings to pass city permit review, including 2D floor plans, house plans, ADUs, sheds, and commercial blueprints. I draw site plans, plot plans, property layouts, and landscape plans engineered strictly to local zoning codes. Beyond 2D drafting, I provide high-end 3D rendering to visualize completed property layouts. Dependable, accurate architectural design tailored to get your permit approved efficiently.... Plus d’infos