Certaines informations sont présentées en anglais.
À propos de moi
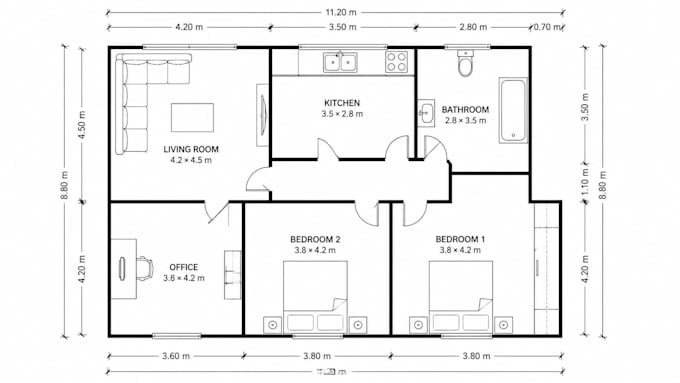
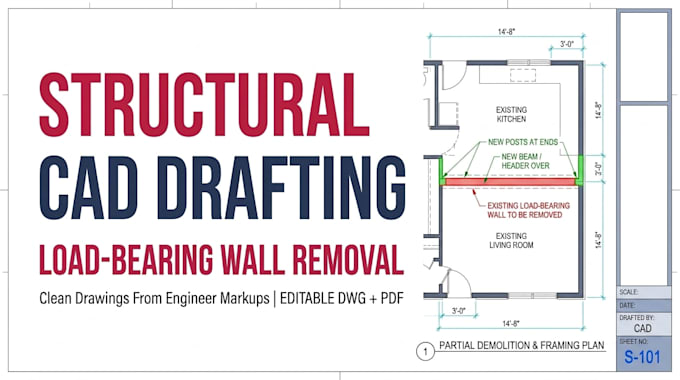
Welcome! My work focuses on clear room layouts, wall outlines, doors, windows, dimensions, room labels, and editable CAD documentation within the agreed project scope.
Whether you need an existing floor plan redrawn, an old drawing converted into a digital format, or a cleaner presentation of a measured space, I aim to deliver drawings that are easy to review and use for the next stage of your project.
Please share your reference files, available measurements, preferred file format, and requirements before ordering so the scope can be confirmed.... Plus d’infos