Residential CAD Designer Permit Drawings, ADUs, Site and House Plans
États-Unis
Anglais
Certaines informations sont présentées en anglais.
À propos de moi
Welcome! I am a Residential Architectural & CAD Drafter specializing in accurate, code-compliant drawing sets for city building permits, homeowners, and contractors.
My core services include:
• Plot & Site Plans: Detailed property layouts ready for city zoning and permit approval.
• ADU & Garage Conversions: Complete, space-optimized permit plans for backyard units and remodels.
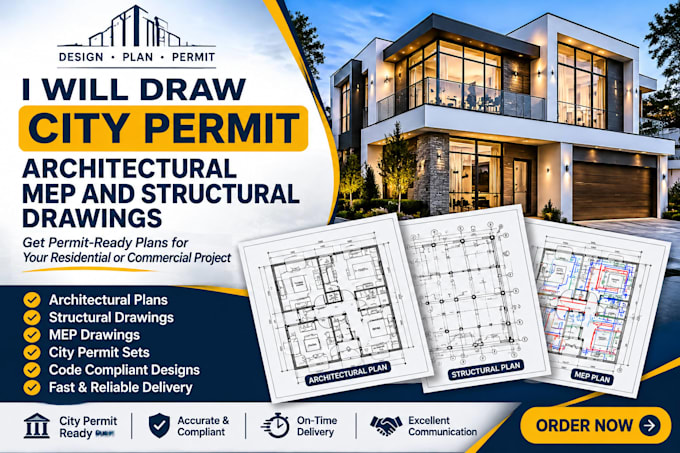
• Architectural, MEP & Structural Sets: Coordinated construction blueprints tailored to local codes.
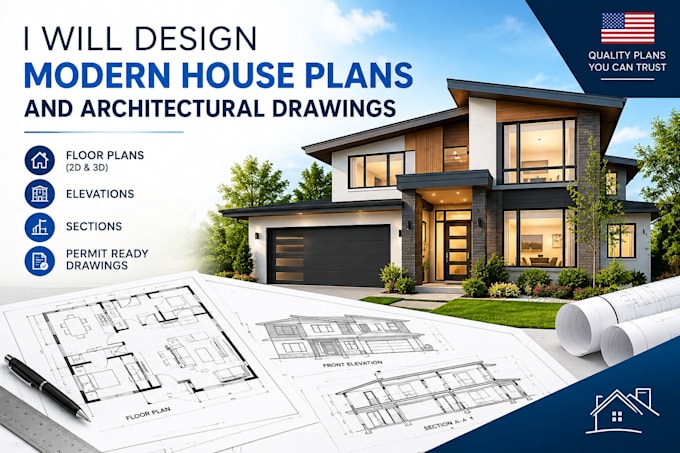
• Modern House Plans: Custom residential floor plans and full architectural drawing packages.... Plus d’infos