Parcourir les catégories
Explorer
Fiverr Pro
Français
$
USD


Hello
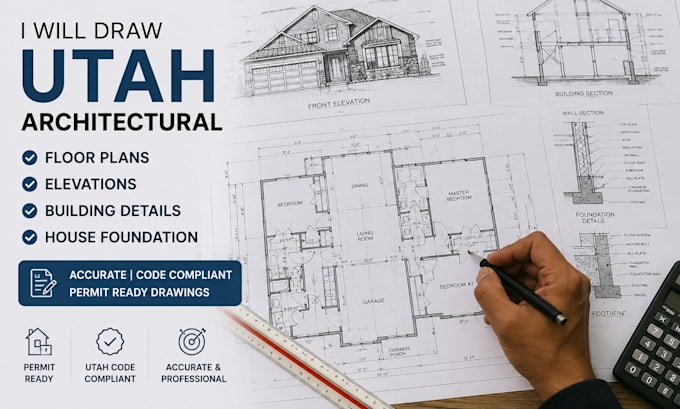
I Know you are Looking for professional Utah architectural floor plans, elevations, building details, house foundation plans, construction drawings, architectural drawings, residential design, building plans, house plans, foundation layout, site plans, and construction documentation?
Our experienced architectural design team helps homeowners, contractors, builders, developers, and real estate investors transform ideas into accurate, coordinated, and construction-ready drawing packages. We focus on creating practical design solutions that help reduce construction errors, improve project coordination, and streamline project development.
We specialize in architectural floor plans, house plans, foundation plans, elevations, building sections, construction drawings, residential architecture, custom home design, home additions, renovations, ADU plans, building details, drafting services, construction documents, site planning, and architectural design development.
Whether you're building a custom home, planning an addition, renovating an existing property, or developing a new residential project, we deliver detailed architectural drawings tailored to your goals.
Contact us
Fiverr ne filtre pas les freelances dans cette catégorie. Veuillez vérifier les qualifications et discuter des critères avec le freelance avant de passer commande, y compris toute préférence concernant l'utilisation d'outils d'IA.
Architectural Designer, House Plans and Building Design
Langues
Can you create floor plans from sketches?
Yes. We can convert hand sketches, concepts, inspiration images, and rough layouts into professional architectural floor plans and construction drawings.
Do you provide foundation plans?
Yes. Foundation layouts can be included depending on the project scope and selected package.
Can you revise existing drawings?
Absolutely. We can update, redesign, modify, and improve existing architectural plans and construction drawings.
Do you provide elevations and building details?
Yes. Elevations, sections, and architectural details can be included based on your project requirements.
Do you work on residential and commercial projects?
Yes. We support custom homes, additions, renovations, ADUs, multifamily developments, and light commercial projects.
Can you assist with permit-related drawings?
Yes. We regularly prepare construction documents suitable for project submissions. Requirements vary by jurisdiction, so please contact us before ordering.
What software do you use?
We utilize AutoCAD, Revit, BIM workflows, and professional drafting software to create accurate architectural documentation.
Which package should I choose?
Send your project details before ordering, and we will recommend the most suitable package based on your project's scope and complexity.
