Parcourir les catégories
Explorer
Fiverr Pro
Français
$
USD
Je réaliserai des dessins structurels AutoCAD, des détails d’armatures et des plans de charpente
Vous avez besoin de dessins structurels professionnels, de calculs de charge et de plans de fondation pour votre projet de construction ? Vous êtes au bon endroit !
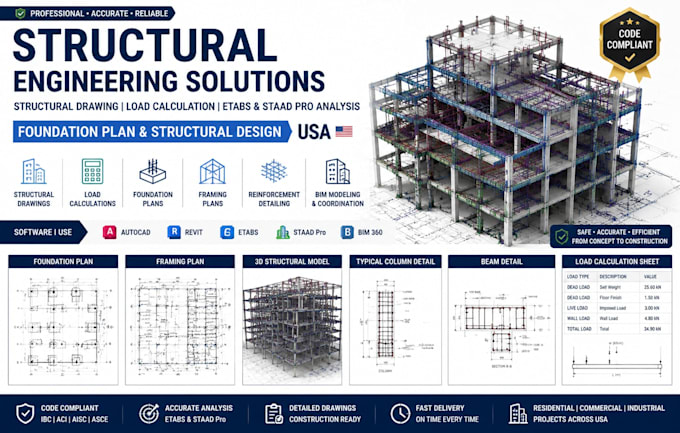
Je suis un spécialiste en conception structurelle offrant des solutions précises et fiables pour des projets résidentiels, commerciaux et industriels. Je me spécialise en conception structurelle, analyse structurelle, calculs de charge, plans de fondation, dispositions de charpente, conception de poutres et colonnes, conception de dalles, structures en acier et en béton, détails de renforcement et modélisation BIM.
Mes services incluent :
Je fournis des dessins structurels précis, détaillés et axés sur la construction, conçus pour soutenir une exécution sûre et efficace du projet. Mon flux de travail combine AutoCAD, Revit, ETABS et STAAD Pro pour créer une documentation d’ingénierie de haute qualité.
CONTACTEZ-MOI MAINTENANT !!! !!! !!!
Taille du projet:
Immeuble
Type de bâtiment:
Résidentiel
•
Commercial
•
Industriel
Veuillez informer le freelance de toute préférence ou préoccupation concernant l'utilisation d'outils d'IA dans la réalisation et/ou la livraison de votre commande.
Traduction automatique
Quelles informations avez-vous besoin pour commencer mon projet de conception structurelle ?
Veuillez fournir vos dessins architecturaux, l’emplacement du projet, le type de bâtiment, les dimensions, les préférences en matière de matériaux et toute exigence d’ingénierie disponible. Les fichiers PDF, DWG ou Revit sont acceptés.
Quels services de conception structurelle proposez-vous ?
Je propose des dessins structurels, des plans de fondation, des dispositions de charpente, des calculs de charge, la conception de poutres et colonnes, la conception de dalles, la conception de structures en acier et en béton, des détails de renforcement, une analyse structurelle et une modélisation BIM.
Pouvez-vous gérer des projets résidentiels, commerciaux et industriels ?
Oui. Je travaille sur une large gamme de projets, y compris des maisons, des ADU, des appartements, des bâtiments commerciaux, des entrepôts, des bureaux et des structures industrielles, en fournissant des solutions structurelles personnalisées.
Quels logiciels utilisez-vous pour l’analyse structurelle et les dessins ?
J’utilise des outils professionnels tels qu’AutoCAD, Revit Structure, ETABS et STAAD Pro pour développer des modèles structurels précis, des calculs et des dessins de construction détaillés.
Proposez-vous des révisions et des ajustements de projet ?
Oui. Je propose des révisions en fonction de votre package et des exigences du projet pour garantir que les dessins structurels finaux, les calculs et les détails répondent à vos attentes.
