Certaines informations sont présentées en anglais.
À propos de moi
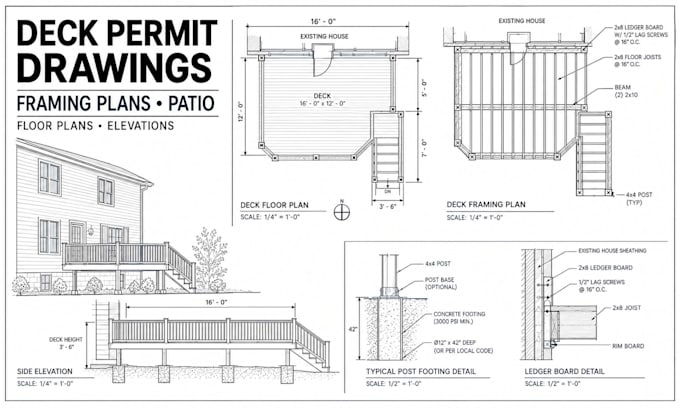
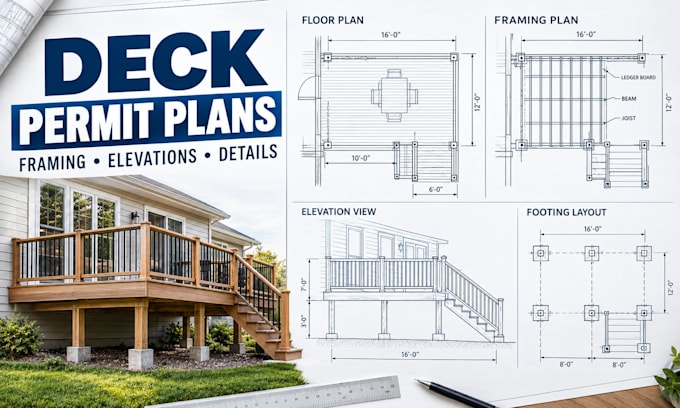
I create clear, detailed residential CAD drawings for deck and patio projects, including dimensioned layouts, framing plans, elevations, and construction details.
I work from your sketches, measurements, reference images, and project requirements to prepare organized drawing sets for review and planning.
Each project is tailored to its scope and intended use, with clear communication throughout. Share your project details to discuss the drawings you need.... Plus d’infos