Certaines informations sont présentées en anglais.
À propos de moi
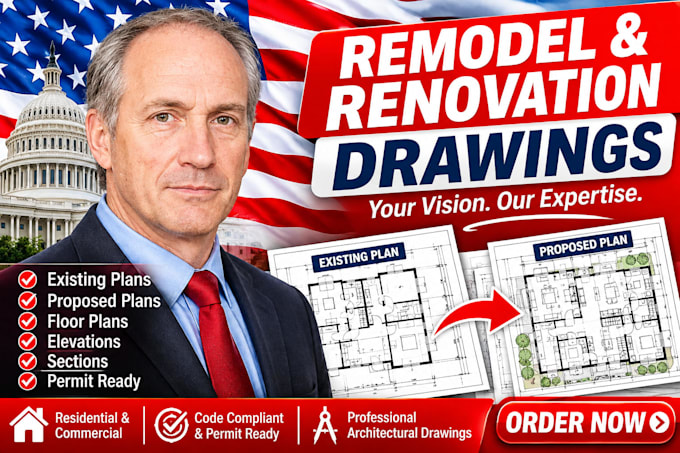
I am a professional architectural drafter specializing in residential drawing sets, home additions, and MEP coordination plans. I help homeowners, contractors, and engineers turn rough sketches, PDFs, and field measurements into clean, properly scaled AutoCAD blueprints.
Whether you need rear, side, or second-story addition drawings, complete floor plans, elevations, and sections, or clash-free MEP permit layouts, I deliver crisp, organized DWG and PDF files ready for contractor pricing and local engineering review.... Plus d’infos