Certaines informations sont présentées en anglais.
À propos de moi
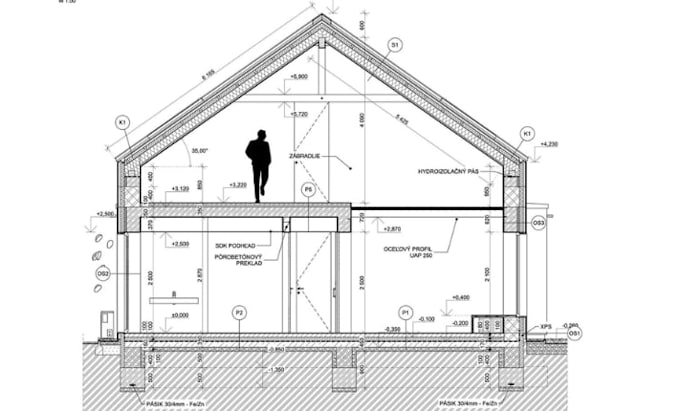
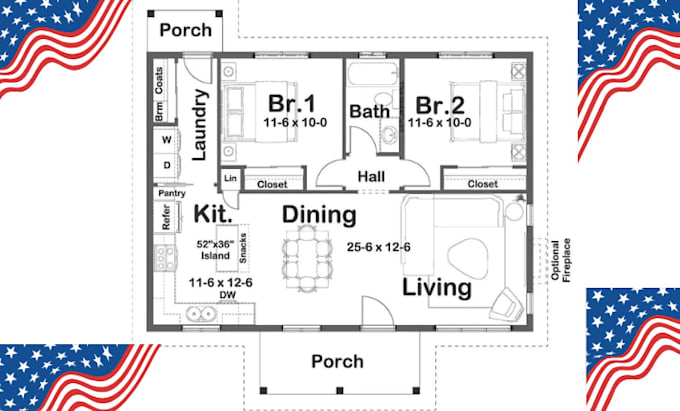
I am a professional Architectural Designer specializing in architectural drawings, AutoCAD drafting, floor plans, elevations, sections, site plans, and building permit drawings. I help homeowners, contractors, developers, and architects transform ideas into accurate, functional, and code-compliant designs. With a strong focus on precision, quality, and timely delivery, I provide construction-ready documentation for renovations, extensions, loft conversions, and new builds.... Plus d’infos