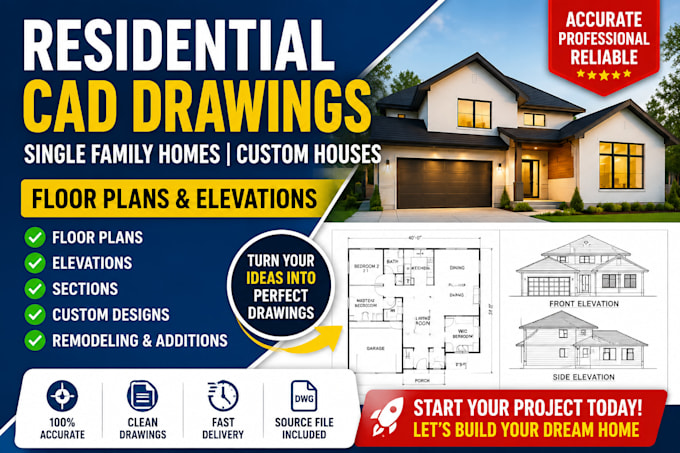
residential architectural CAD drawings for homeowners, contractors, builders
États-Unis
Anglais, Allemand, Français
Certaines informations sont présentées en anglais.
À propos de moi
I am James a specialist California and Texas. in creating professional residential architectural CAD drawings for homeowners, contractors, builders, and architects across the USA. I help transform ideas, sketches, PDFs, and concepts into accurate house plans, floor plans, elevations, sections, construction drawings, ADU plans, home additions, and remodeling documents. My expertise covers single-family homes, custom houses, renovations, garage conversions, and residential projects. I deliver clean AutoCAD drafting solutions focused on accuracy, detail, and practical construction needs... Plus d’infos