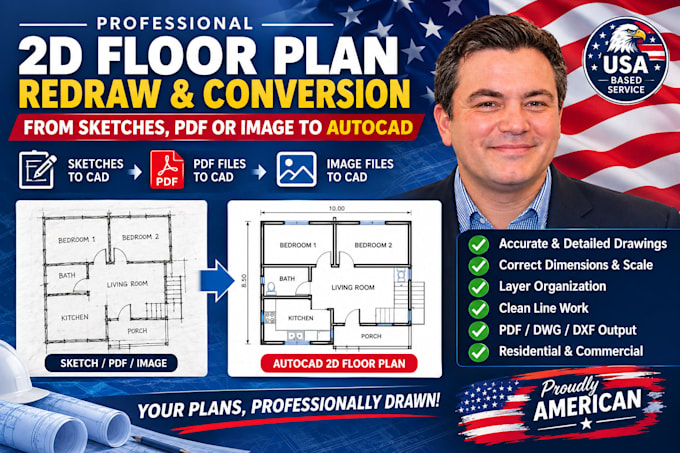
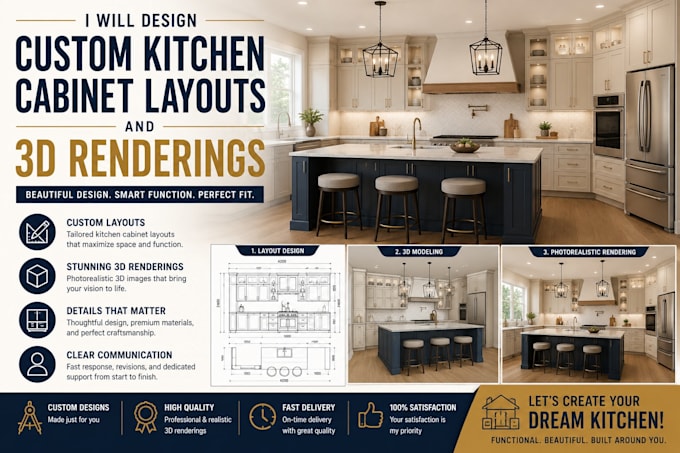
Architectural Permit Drawings, Millwork Shop Drawings and 3D Renderings
États-Unis
Anglais
Certaines informations sont présentées en anglais.
À propos de moi
Welcome to your premier destination for high-precision architectural drafting, advanced millwork engineering, and photorealistic 3D visualization. If you are looking to turn conceptual sketches, rough ideas, or complex design briefs into flawless, construction-ready technical documents, you have found the right partner.... Plus d’infos