Certaines informations sont présentées en anglais.
À propos de moi
architectural drafting, and residential permit drawing support.
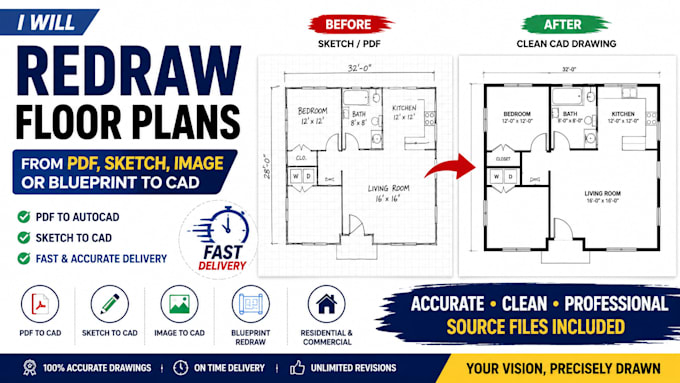
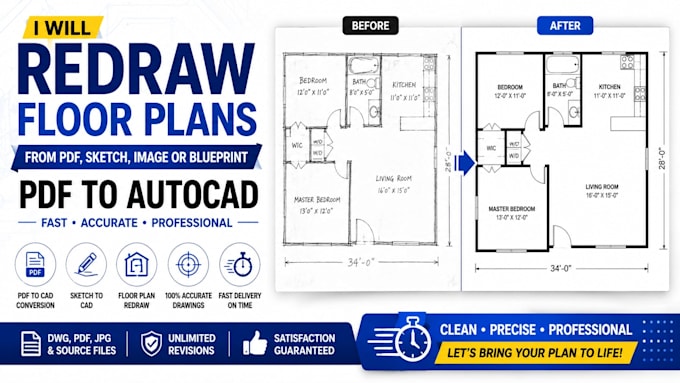
I help homeowners, contractors, real estate professionals, and businesses transform sketches, PDFs, images, and old blueprints into clean, organized digital drawings.
Services include: Floor plan redraws, PDF to AutoCAD conversion, sketch to CAD drafting, blueprint conversion, architectural drafting, permit drawing support, construction drawing updates
Fast communication, organized delivery, and attention to detail are my priorities.... Plus d’infos