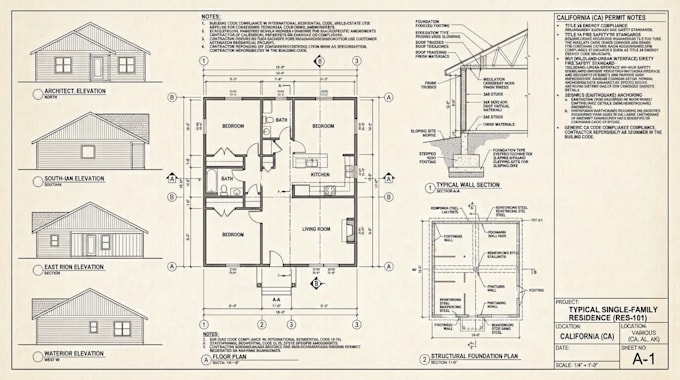
Architectural And Structural Drafting Using AutoCAD And Revit
États-Unis
Anglais
Certaines informations sont présentées en anglais.
À propos de moi
I’m a professional architectural and structural draftsman specializing in clear, accurate drawings for residential and commercial projects. I create floor plans, site plans, house plans, architectural plans, structural drawings, MEP drawings, 2D drawings, blueprints using AutoCAD and Revit, I turn your ideas, sketches, or existing plans into detailed construction ready drawings. Whether you need a new design, redraw, revision, or permit set, I will help you bring your project together.... Plus d’infos