Parcourir les catégories
Explorer
Fiverr Pro
Français
$
USD

Architectural CAD Designer And AutoCAD Revit Specialist
Compétences
Voir mes services

Senior Architectural CAD Designer
Freelancer.com • Freelance
Jan 2018 - Present • 8 yrs 9 mos
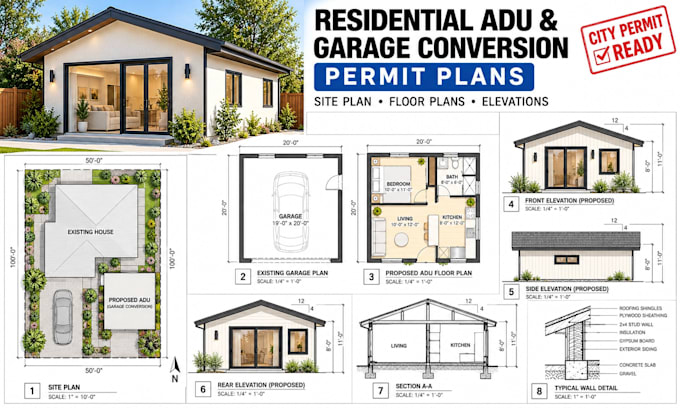
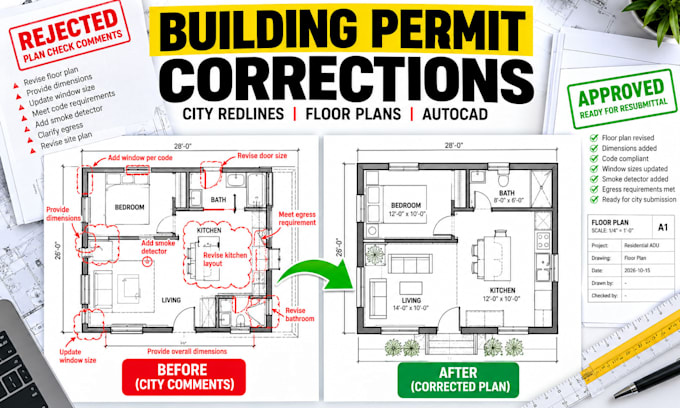
At Square Technology, I specialize in architectural CAD drafting and residential building documentation using AutoCAD and Revit. My responsibilities include preparing ADU plans, garage conversion drawings, site plans, construction layouts, and permit drawing revisions. I work with existing sketches, scanned blueprints, and PDF documents to produce accurate, editable CAD files. I also coordinate drawing updates, resolve dimensional inconsistencies, and address architectural redlines and city plan check comments. This role has strengthened my expertise in technical drafting, residential design documentation, drawing accuracy, and delivering organized project files that support efficient design reviews and construction planning.

Architectural CAD Technician
Independent Design Architects • Indépendant
Nov 2017 - Present • 8 yrs 11 mos
Provided architectural CAD drafting support for residential renovation and construction projects. My work included redrawing existing floor plans, converting hand sketches and scanned blueprints into editable AutoCAD DWG files, preparing as-built drawings, and developing layouts for garages, patios, porches, and home additions. I reviewed dimensions, organized CAD layers, updated construction details, and revised drawings based on client feedback. Through these projects, I developed strong technical drafting skills, attention to architectural accuracy, and a practical understanding of residential construction documentation and project coordination.
