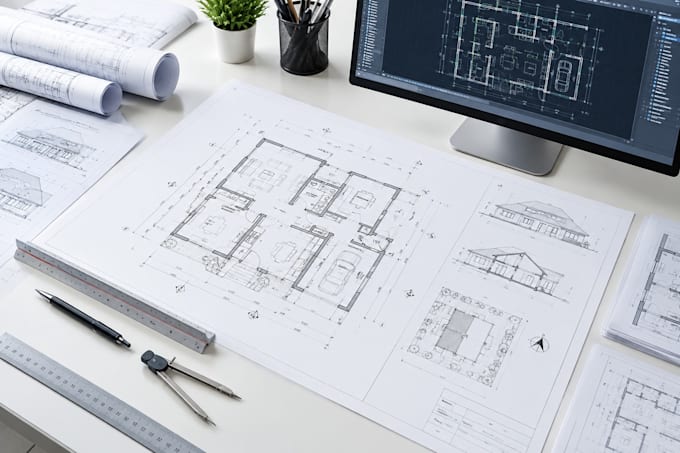
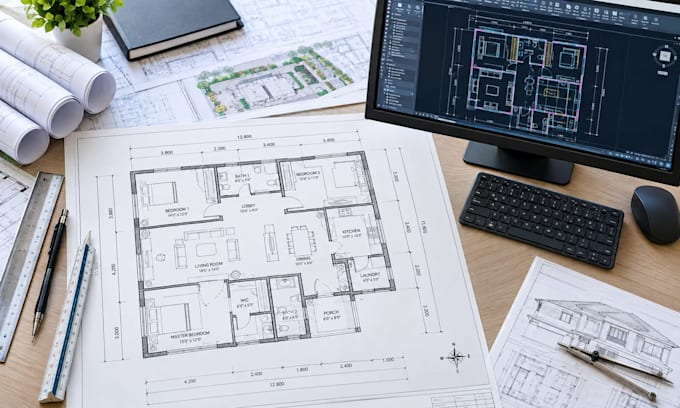
City Permit Drawings,Architectural Plans and AutoCAD Floor Plans
Portugal
Anglais, Espagnol, Français
Certaines informations sont présentées en anglais.
À propos de moi
I create city permit drawings, architectural plans, 2D floor plans, house plans, site plans, and construction drawings using AutoCAD and Revit. I can help prepare clear, accurate permit ready drawings for residential projects, renovations, ADUs, and building approvals, following your requirements and local regulations.... Plus d’infos