Architectural Designer, CAD Drafting and 3D Visualization
États-Unis
Anglais, Allemand, Français
Certaines informations sont présentées en anglais.
À propos de moi
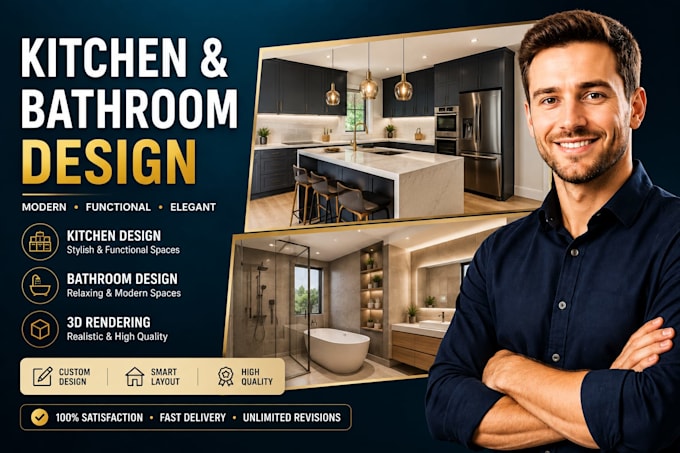
I'm a professional Architectural Designer specializing in City Permit Drawings, AutoCAD Drafting, 2D Floor Plans, 3D CAD Design, Kitchen & Bathroom Design, Residential Interior Design, Architectural Rendering, and Walkthrough Animation. I help homeowners, contractors, builders, architects, developers, and real estate professionals transform ideas into accurate, functional, and visually compelling designs. I deliver high quality drawings, photorealistic 3D visualizations, and reliable project support with clear communication, fast delivery, and attention to detail.... Plus d’infos