Parcourir les catégories
Explorer
Fiverr Pro
Français
$
USD




Traduction automatique
Bonjour, je ferai la conception architecturale d'un ensemble complet de dessins.
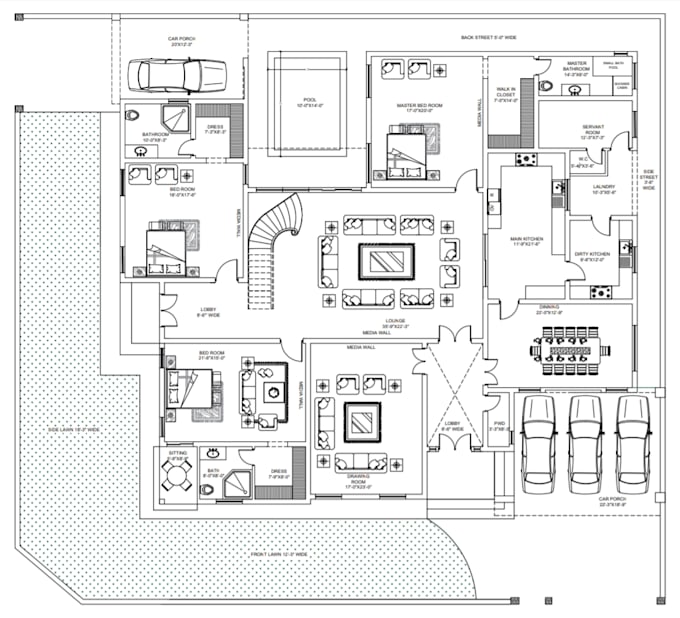
Plans d'étage architecturaux 2D,
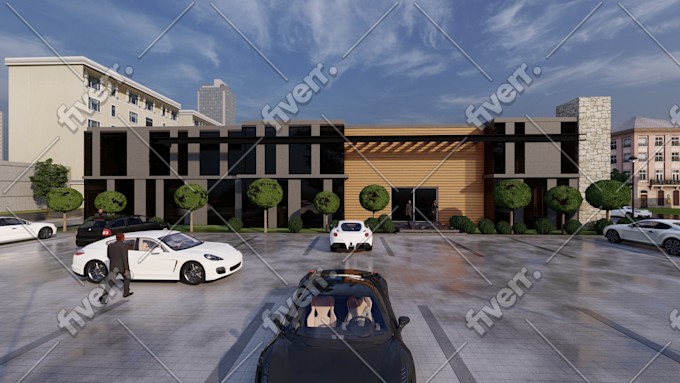
Conception architecturale 3D
Dessins de maisons,
Conception de bureau
Conception commerciale
Conception et dessins d'architecture Revit
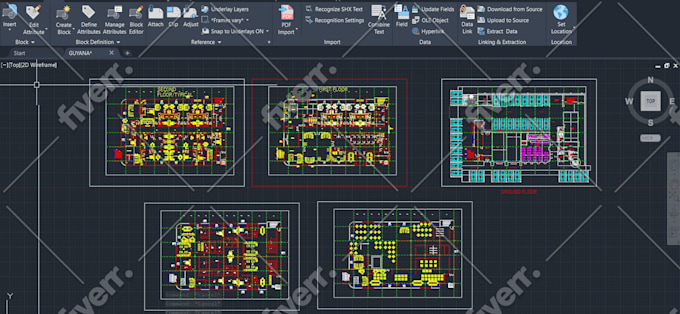
Conversions Autocad 2D
Rendu 2D Photoshop, illustre
Modification d'une maison existante
modélisation 3d, 3ds max, blender
rénovation
1. Feuille(s) de titre et de légende
2. Plan du terrain (plan du site)
3. Élévations
4. Plan de fondation
5. Plans de charpente du plancher
6. Plans d'étage AutoCAD 2D
7. Plans de charpente de plafond
8. Plans de charpente de toit
9. Calendriers des fenêtres et des portes
10. Détails et vues en coupe
11. Élévations intérieures
12. Plans commerciaux (mécanique, électricité, plomberie)
13. Spécifications
Pourquoi je suis la meilleure option pour votre tâche :
Veuillez ME CONTACTER avant de passer une commande.
Merci
Arche Jamshaid
Fiverr ne filtre pas les freelances dans cette catégorie. Veuillez vérifier les qualifications et discuter des critères avec le freelance avant de passer commande, y compris toute préférence concernant l'utilisation d'outils d'IA.
Architect
Langues
Traduction automatique
Traduction automatique
VOUS CHERCHEZ UN ARCHITECTE ?
OUI CHER JE SUIS VOTRE INGÉNIEUR EN ARCHITECTURE
JE VEUX FAIRE CONCEVOIR MA MAISON, MON APPARTEMENT, MON HÔTEL, MON RESTAURANT, MON BUREAU COMMERCIAL, MON LIEU DE TRAVAIL, MON IMMEUBLE ?
VOUS ÊTES AU BON ENDROIT, JE SUIS VOTRE ARCHITECTE POUR FAIRE VOTRE ARCHITECTE, OUI JE FERAI DES PROJETS RÉSIDENTIELS ET DES PROJETS COMMERCIAUX
JE DOIS FAIRE LE CONCEPTION DE MA MAISON, ?
JE SUIS VOTRE CONCEPTEUR, JE CONCEVRAI VOTRE MAISON, RÉALISATION ARCHITECTURALE, REDESSIN EN AUTOCAD, RÉNOVATION, ARCHITECTURE DE MAISON, PLAN D'ÉTAGE, CONVERSION PDF EN AUTOCAD, DWG, PLANS SCANE EN AUTOCAD
| (15) | ||
| (2) | ||
| (0) | ||
| (0) | ||
| (0) |
aamsu9

États-Unis
Great work. Great quality.
100 $US-200 $US
Prix
3 jours
Durée

Réponse du freelance
rico592

Guyane
Great work. More than I expected. Thank you.
200 $US-400 $US
Prix
4 jours
Durée
rico592
Guyane
Awesome work. More than I expected. Thank you
100 $US-200 $US
Prix
Réponse du freelance

affanmjs

Pakistan
VERY THANKS VERY DETAILED WORK
50 $US
Prix

Réponse du freelance

network2013
États-Unis
AMAZING JOB !!!!!! GREAT SKILLS !!!!EXCELLENT WORK!!!!!
200 $US-400 $US
Prix
Réponse du freelance
| (15) | ||
| (2) | ||
| (0) | ||
| (0) | ||
| (0) |
aamsu9
États-Unis
Great work. Great quality.
100 $US-200 $US
Prix
3 jours
Durée
Réponse du freelance
rico592
Guyane
Great work. More than I expected. Thank you.
200 $US-400 $US
Prix
4 jours
Durée
rico592
Guyane
Awesome work. More than I expected. Thank you
100 $US-200 $US
Prix
Réponse du freelance
affanmjs
Pakistan
VERY THANKS VERY DETAILED WORK
50 $US
Prix
Réponse du freelance
network2013
États-Unis
AMAZING JOB !!!!!! GREAT SKILLS !!!!EXCELLENT WORK!!!!!
200 $US-400 $US
Prix
Réponse du freelance