Parcourir les catégories
Explorer
Fiverr Pro
Français
$
USD

3D Architectural Visualizer
Compétences
Voir mes services

3D visualizer
Interior Design • Temps plein
Feb 2019 - Present • 7 yrs 8 mos
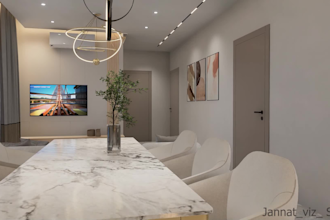
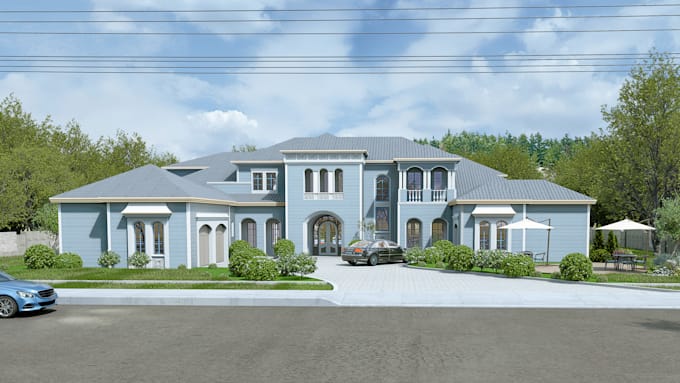
3D Visualizer & Designer Professional Summary Detail-oriented 3D Visualizer with extensive experience in architectural, interior, and industrial visualization. Bridging the gap between technical modeling and brand identity, I specialize in transforming conceptual designs into photorealistic environments. My expertise allows me to deliver visually striking commercial spaces, residential interiors, exhibition booths, and precise product renderings. I am passionate about optimizing workflows, demonstrated by my initiative in developing custom software tools. My commitment to design fidelity ensures every material perfectly aligns with the original vision. Technical Expertise 3D Modeling: Autodesk 3ds Max, SketchUp Rendering Engines: V-Ray, Corona Renderer, Lumion, Chaos Vantage, Enscape Design Software: Adobe Photoshop, Adobe Illustrator Competencies: Photorealistic Rendering, Showroom Layouts, Seamless Texturing, Pattern Alignment, Custom Plugin Development. Professional Experience 3D Visualizer Form 3 Architects | 2019 – Present Drive architectural and interior visualization projects, transforming 2D plans and conceptual ideas into highly detailed, photorealistic 3D renderings using 3ds Max, SketchUp, and advanced rendering engines. Collaborate closely with architectural teams to ensure accurate spatial representation, exact material selection, and dynamic lighting design. Produce high-quality visual assets for client presentations, marketing materials, and architectural project approvals.
