j
jannicklers

Jan Nick

@jannicklers

CAD designer

Espagne
Espagnol, Gallois, Anglais
Certaines informations sont présentées en anglais.
À propos de moi
Hi, I’m Jan Nickler, a CAD designer specializing in 2D AutoCAD layouts, industrial design, and mechanical product development. I help clients turn sketches, measurements, and concepts into clear, professional, and practical CAD designs. My service cover 2D AutoCAD floor plans for homes, real estate and renovation projects, as well as industrial and mechanical product design from concept sketches to detailed 3D CAD models. I work with tools such as AutoCAD, SolidWorks, and Fusion 360, with a focus on accurate drawings, thoughtful space planning, manufacturable designs, and attention to detail.... Plus d’infos

Compétences

j
jannicklers
Jan Nick
hors ligne • 

Voir mes services

Dessins 2D et plans d'étage
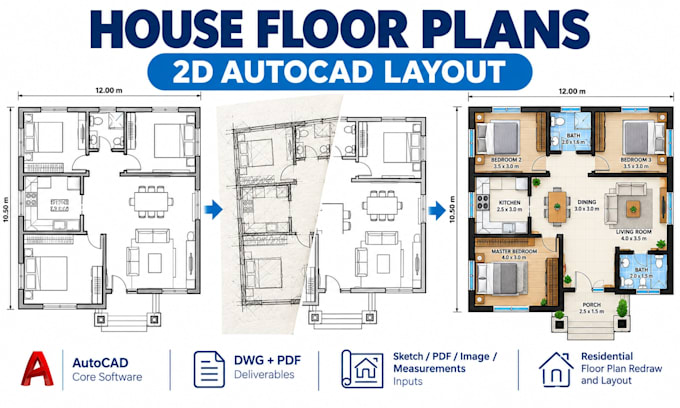
I will make house floor plan and 2d autocad layout for real estate and renovations
Dessins 2D et plans d'étage
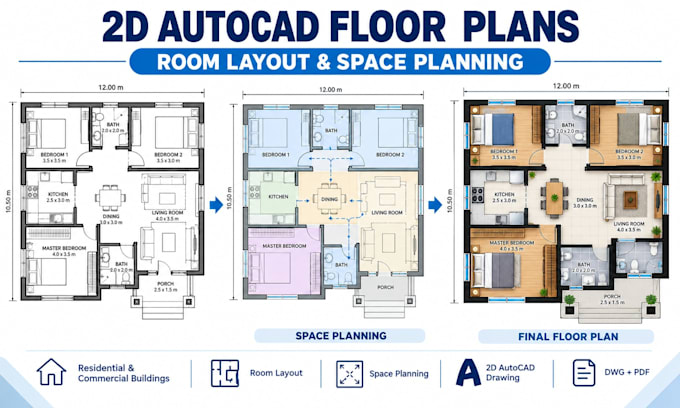
I will design 2d autocad floor plan with room layout and space planning for buildings

Portfolio

Expérience professionnelle

Freelancing_Career

CAD Designer

Freelancing Career • Freelance

Aug 2021 - Present • 5 yrs 2 mos

Professional CAD designer specializing in 2D AutoCAD floor plans, architectural layouts, residential space planning, industrial design, and mechanical product development. I create accurate technical drawings and detailed 3D CAD models from sketches, ideas, measurements, and existing designs. Experienced in AutoCAD, SolidWorks, and Fusion 360, with a focus on practical layouts, detailed modeling, technical documentation, and design for manufacturing.