Certaines informations sont présentées en anglais.
À propos de moi
WELCOME TO MY PROFILE
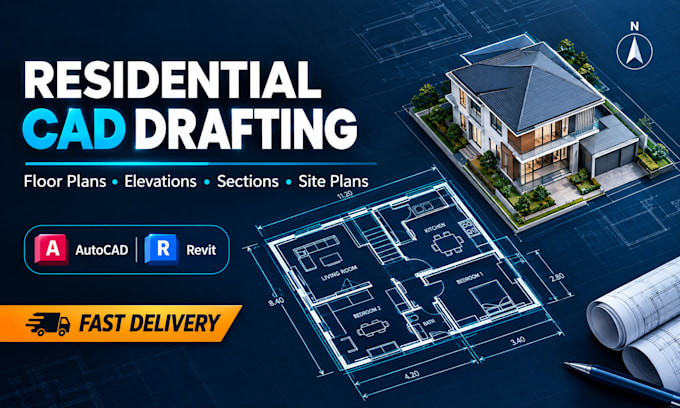
I'm Jasmine a professional CAD drafter with hands on experience in AutoCAD, Revit, and related design software. I specialize in residential architectural drawings floor plans, elevations, sections, and site plans built to industry standard and construction ready accuracy.
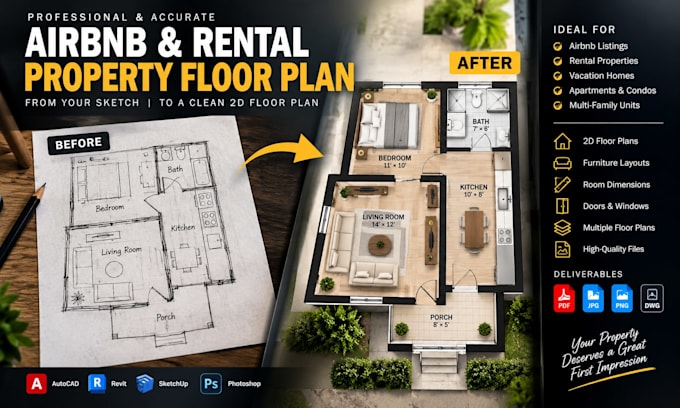
I work closely with architects, builders, and homeowners to transform ideas, sketches, or rough concepts into precise, professional CAD documentation. My focus is fast turnaround, clear communication, and getting the details right the first time.
Let's bring your project to life accurately and on time.... Plus d’infos