Publiez votre livre
Créez votre site Web
Développez votre marque
Développez votre audience
Trouvez un emploi
Services d'IA
Webdesign et mobile design
Art et illustration
Divers
Logo et identité visuelle
Produit & Gaming
Design d'impression
Livres et e-books
Design visuel
Conception marketing
Mode et goodies
Design 3D
Trouvez des animateurs, des concepteurs, des monteurs vidéo, des artistes de doublage et bien plus encore.
Cloud et cybersécurité
Trouvez des développeurs d'applications, des concepteurs de sites web, des experts en IA, et plus encore.
Réseaux sociaux
Spécifique à la chaîne
Méthodes & Techniques
Analyses et stratégie
Boostez votre marketing avec l'IA
Spécifique à un secteur ou objectif
Trouvez des spécialistes SEO, des spécialistes du marketing numérique, des experts en vente, des gestionnaires de réseaux sociaux, et plus encore.
Édition et post-production
Vidéos sociales et marketing
Vidéos de présentateurs
Graphiques animés
Animation
Production audiovisuelle
Vidéos explicatives
Vidéos de produits
Rédaction de contenu
Révision et feedback
Publication de livres et ebooks
Personal branding
Rédaction de contenu de ventes et marketing
Traduction & Transcription
Contenu spécifique à l'industrieNouveau
Trouvez des rédacteurs, des créateurs de contenu, des correcteurs, des traducteurs et bien plus encore.
Ingénierie audio et post-production
Streaming et audio
DJing
Sound design
Cours et Transcriptions
Formation professionnelle et conseil
Opérations et gestion
Ventes et service client
Trouvez des aides-comptables, des avocats, des comptables, des chefs de projet et bien plus encore.
Développement mobile IA
Data
Artistes en IA
IA pour les entreprises
Audio par l'IA
Contenu de l'IA
Développement personnel
Mode et style
Loisirs & Hobbies
Bien-être et fitness
Conseillers d'entreprise
Stratégie marketing
Conseil en data
Accompagnement et conseils
Conseil en technologie
Mentorat
Analyse et visualisation de data
Collecte de données
Gestion de données
Bases de données et ingénierie
Produits et loisirs
Personnes et scènes
Photographies locales
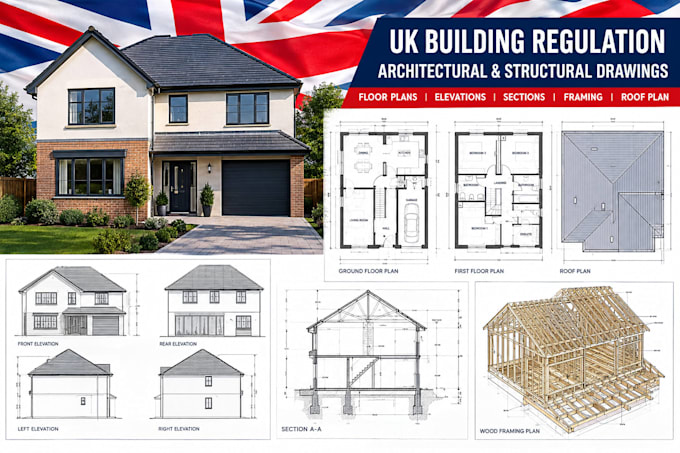
UK Architectural and Structural Drawings, Building Regulations
Compétences
+6
Voir mes services
Afficher tous les (3)
Contactez Jm Smith