Parcourir les catégories
Explorer
Fiverr Pro
Français
$
USD
structural engineer
Are you looking to clear plan review quickly without endless city corrections?
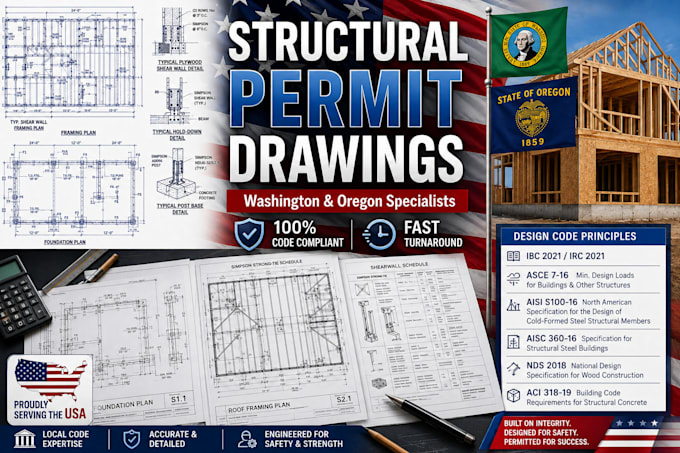
Navigating structural permits in the Pacific Northwest requires precision. I will prepare professional structural permit drawings tailored strictly to Washington and Oregon building codes, ensuring your project gets approved smoothly by local jurisdictions.
What I Provide:
Foundation Plans: Detailed layouts, footings, reinforcement details, and slab-on-grade specs.
Framing Layouts: Floor, ceiling, and roof framing plans detailing joist, beam, and rafter.
Structural Details: Connection details, hardware schedules (Simpson Strong-Tie specs), and load path layout.
Lateral Design Support: Shear wall schedules, hold-downs, and wind/seismic detailing typical for WA/OR regions.
Why Choose This Gig?
Deep understanding of WA State Building Code (SBCC) and Oregon Structural Specialty Code (OSSC).
Designs compliant with international residential codes (IRC) and local municipal amendments.
Clean, professional, and clear CAD blueprints ready for city submission.
Note: Please message me before ordering so we can discuss your specific project scope, architectural layout, and site location.

Veuillez informer le freelance de toute préférence ou préoccupation concernant l'utilisation d'outils d'IA dans la réalisation et/ou la livraison de votre commande.
What do you need to start?
Please provide architectural drawings, dimensions, site information, project specifications, and any existing structural documents available.
Do you prepare structural permit drawings for Washington and Oregon?
Yes. I prepare structural drawing packages for projects located in Washington and Oregon based on the information provided.
Can you work from sketches or existing plans?
Yes. I can develop structural drawings from architectural PDFs, CAD files, sketches, and existing plans.
Do you provide foundation and framing plans?
Yes. Depending on the selected package, I can provide foundation plans, framing layouts, beam/column layouts, and structural details.
Can you provide engineering calculations or a PE stamp?
yes, Please message me first to confirm your requirements.
