Certaines informations sont présentées en anglais.
À propos de moi
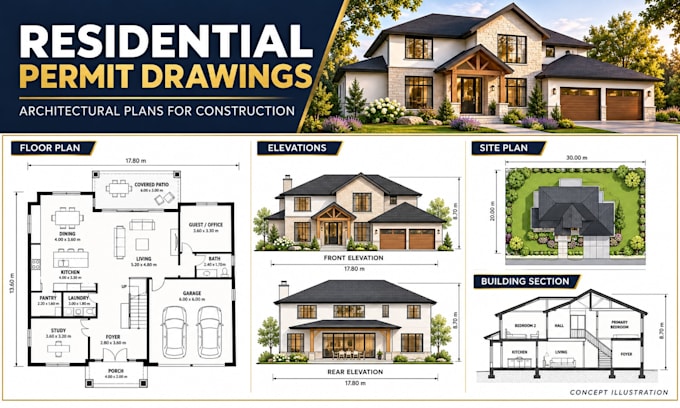
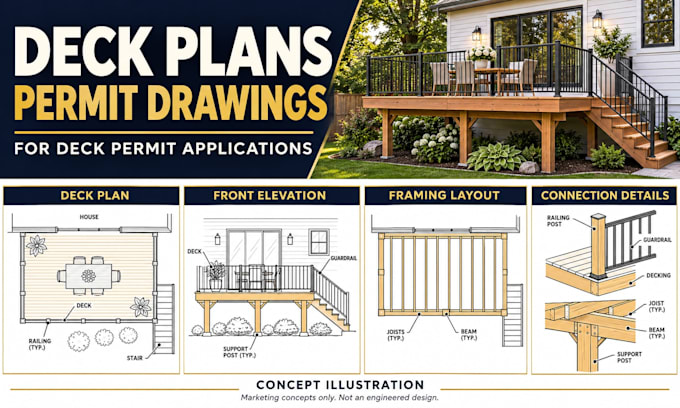
Planning a home project, deck or patio? I help homeowners and contractors turn sketches, measurements and supplied designs into clear architectural plans, permit drawings, site plans and MEP drawings. My AutoCAD drafting covers floor plans, elevations, sections, deck layouts, patio plans and electrical, plumbing and HVAC layouts. You get organized drawings, clear communication and a scope agreed before work starts. PDF and editable CAD files are available. Send your project location, references and drawing requirements so we can discuss the right package. Drafting only; stamps are not included... Plus d’infos