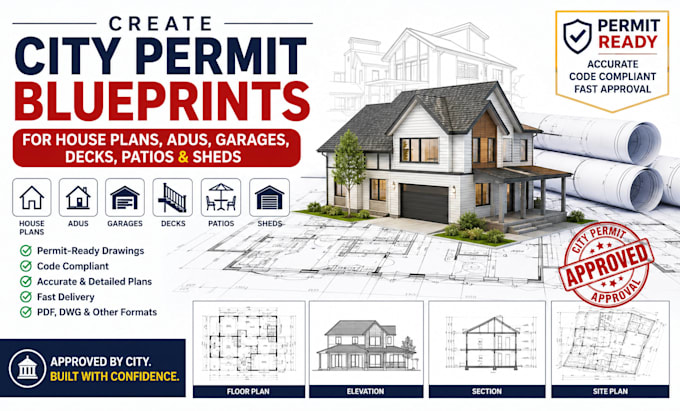
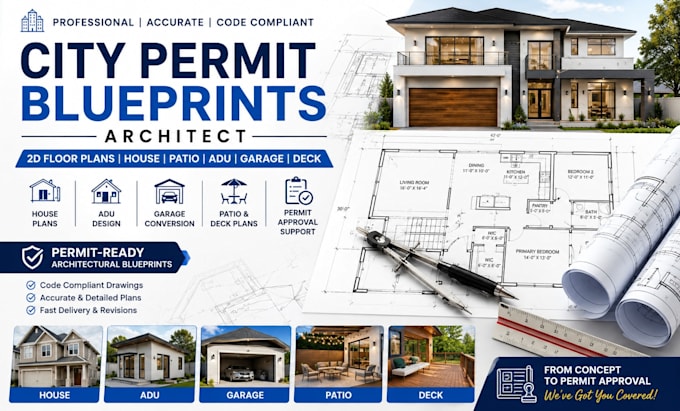
MEP And Structural Engineer Permit Ready Building Plans
États-Unis
Anglais
Certaines informations sont présentées en anglais.
À propos de moi
I specialize in creating accurate, code-compliant MEP, structural, and floor plans for residential and commercial projects. I deliver permit-ready drawings that support city approvals while ensuring quality, functionality, and compliance with local building standards. Whether you need new construction, remodeling, additions, or engineering revisions, I provide detailed plans, clear communication, and reliable support throughout your project to help streamline the permitting process and construction.... Plus d’infos