Professional Architectural Designer and CAD Drafter
Canada
Anglais
Certaines informations sont présentées en anglais.
À propos de moi
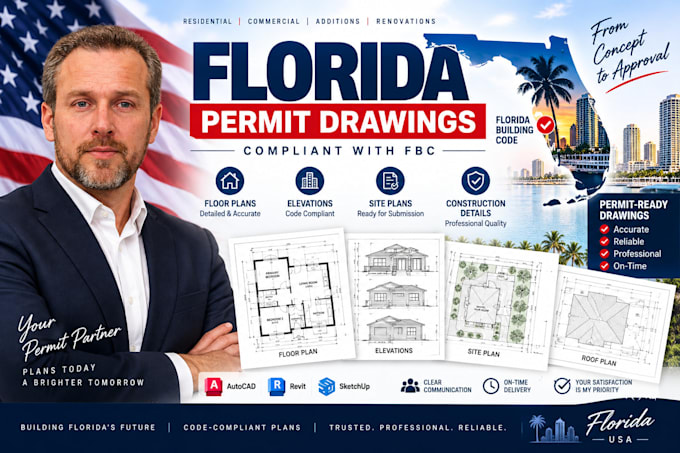
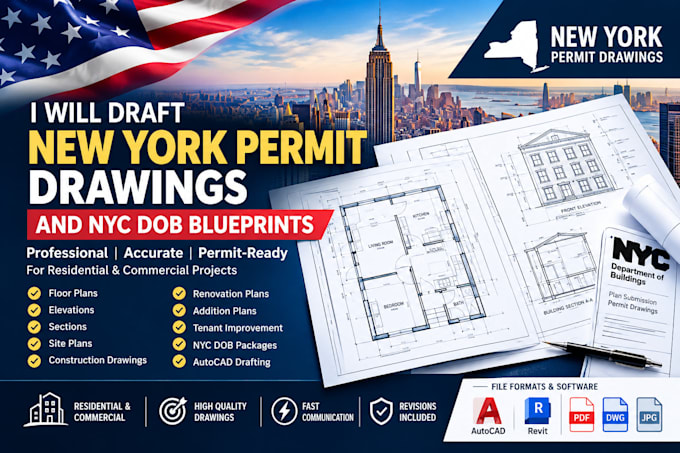
I’m a professional architectural designer and CAD drafter specializing in residential and commercial design, permit drawings, construction documents, and detailed 2D/3D architectural plans. I work with AutoCAD, Revit, SketchUp, Lumion, and V-Ray to create accurate, professional drawings tailored to project requirements. My goal is to provide clear, detailed, and reliable design solutions that help clients move their projects forward.... Plus d’infos