Certaines informations sont présentées en anglais.
À propos de moi
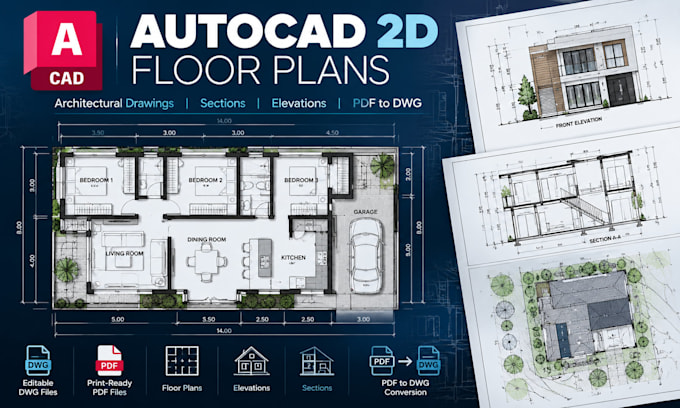
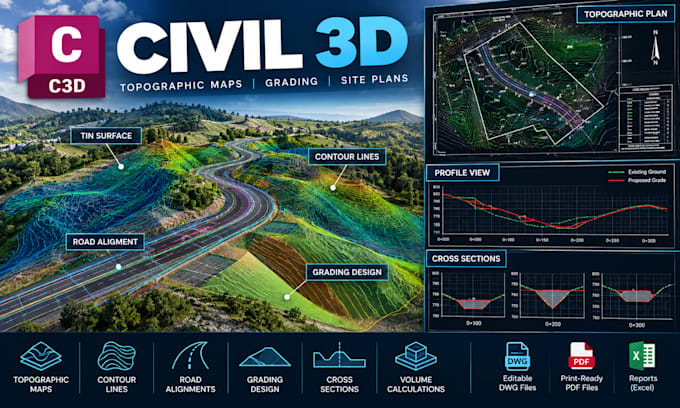
Hi! I'm Jimmy, a CAD drafter specializing in AutoCAD and Autodesk Civil 3D.
I create professional 2D architectural drawings, floor plans, topographic maps, terrain models, contour lines, and technical plans.
My goal is to deliver accurate, organized, and high-quality drawings that meet your project requirements.
I work with DWG, PDF, and survey data files, offering clear communication and reliable delivery.
Let's work together on your next project!... Plus d’infos