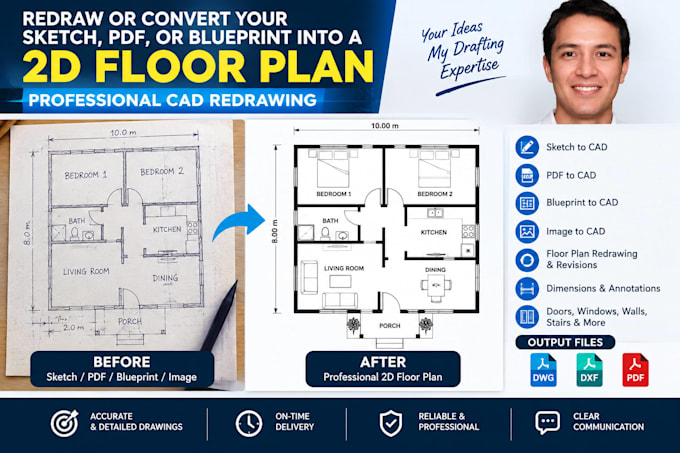
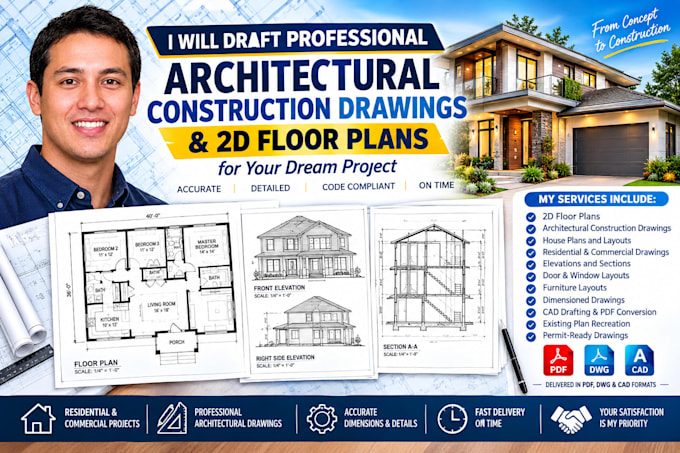
redraw or convert your sketch, PDF, or blueprint into a 2D floor plan
États-Unis
Anglais
Certaines informations sont présentées en anglais.
À propos de moi
I will redraw and convert your existing sketch, PDF, blueprint, or image into a professional 2D CAD floor plan with accurate walls, doors, windows, room layouts, dimensions, and annotations.
I can help with sketch-to-CAD, PDF-to-CAD, blueprint-to-CAD, and floor plan redrawing. I will ensure your drawing is clean, organized, and easy to read.
What you’ll get:
Accurate 2D floor plans
Sketch/PDF/image to CAD conversion
Blueprint redrawing
Walls, doors, windows, and stairs
Dimensions and room labels
DWG, DXF, and PDF files... Plus d’infos