Parcourir les catégories
Explorer
Fiverr Pro
Français
$
USD

Architectural Drafting, Structural Design, MEP Plans and 3D Rendering
Compétences
Voir mes services
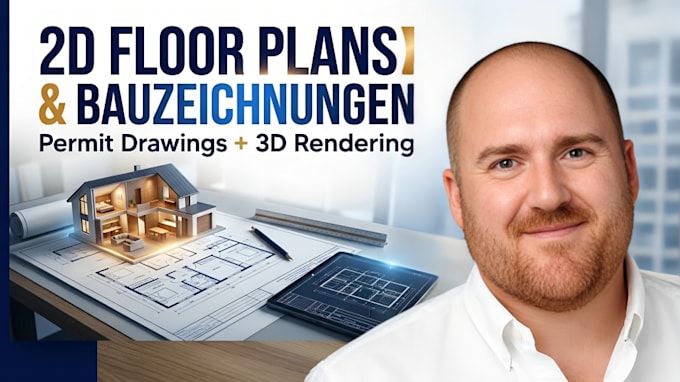
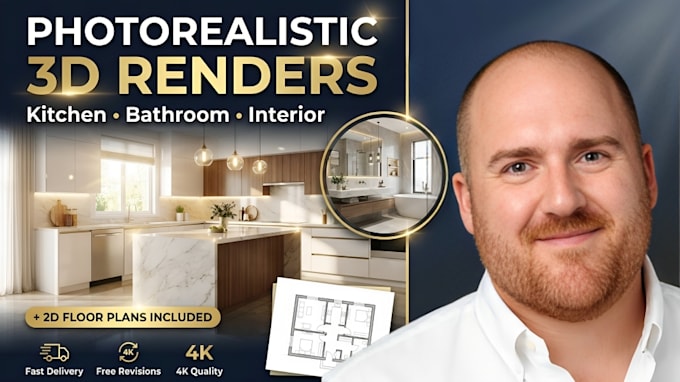

Kitchen Designer | 3D Interior Design & Photorealistic Rendering
Kitchen Cabinet Refacing • Freelance
Aug 2023 - Aug 2023 • 0 mos
I provide kitchen and interior design solutions that combine practical space planning with attractive visual presentation. My projects include 2D kitchen layouts, cabinet arrangements, wall elevations, material and finish selection, and realistic 3D renderings. I also create bathroom, bedroom, and living room visualizations based on client preferences, room dimensions, and design requirements. My focus is on making efficient use of available space while presenting furniture, cabinetry, lighting, textures, and finishes clearly. I deliver organized plans and high-quality renderings to help clients review their design concepts before moving forward with installation or construction.

Structural Design & Drafting | Statik, Beams, Slabs & Rebar Details
Structural Learning • Freelance
Feb 2022 - Mar 2022 • 1 mo
I support structural design and documentation projects involving concrete and steel building elements. My work may include structural drawing preparation, foundation layouts, beam and slab details, column layouts, reinforcement drawings, and supporting structural calculations based on the project's scope and available information. I aim to present technical details clearly, maintain consistency between drawings and calculations, and incorporate revisions during project coordination. Where required, structural documentation must be checked and approved by an appropriately qualified professional in accordance with applicable building codes and local regulations before construction or permit submission.

MEP Drafter | HVAC, Electrical & Plumbing Plans
Building Design & Engineering | Building design | San Francisco, CA, USA • Freelance
Sep 2021 - Oct 2021 • 1 mo
I assist with the preparation of coordinated mechanical, electrical, and plumbing (MEP) drawings for residential and small commercial projects. My work includes HVAC layouts, electrical lighting and power plans, plumbing and drainage layouts, equipment positioning, drawing annotations, and relevant schedules. I focus on maintaining clear documentation, coordinating service layouts with architectural floor plans, and identifying potential spatial conflicts before construction. I also revise drawings according to project feedback and deliver organized technical files for review. My approach prioritizes clarity, consistency, practical installation planning, and coordination with the wider building design.
