Parcourir les catégories
Explorer
Fiverr Pro
Français
$
USD

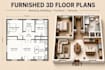
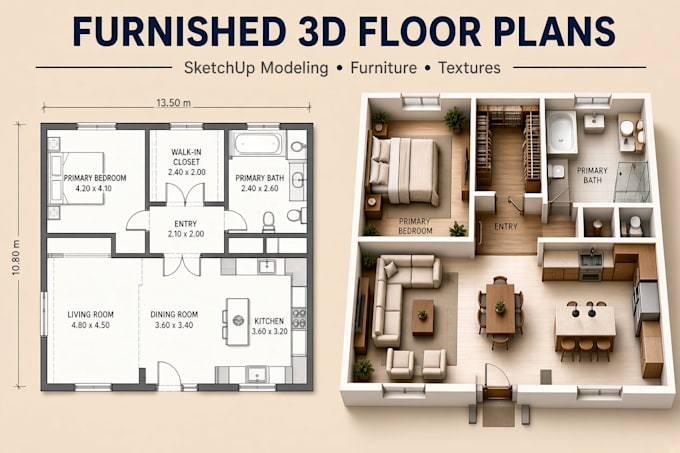
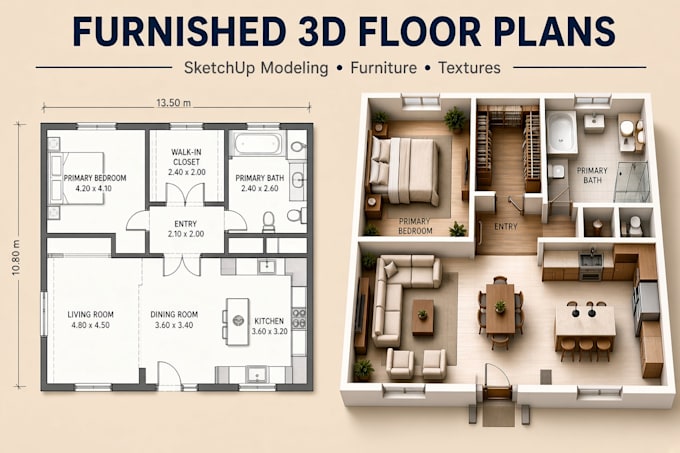
Do you need a detailed, attractive 3D floor plan that brings your architectural layout to life?
I will create a furnished 3D floor plan using SketchUp, transforming your 2D drawings, sketches, or existing layouts into a clear and visually appealing 3D presentation.
I can add furniture, flooring, wall finishes, doors, windows, kitchen cabinets, bathroom fixtures, and realistic textures to help you visualize how each room will look and function.
My services include:
Whether you are a homeowner, architect, interior designer, property developer, or real estate agent, I will help you present your layout professionally.
Please contact me before ordering so we can discuss your floor plan, level of detail, and preferred deliverables.
Fiverr ne filtre pas les freelances dans cette catégorie. Veuillez vérifier les qualifications et discuter des critères avec le freelance avant de passer commande, y compris toute préférence concernant l'utilisation d'outils d'IA.
Architect
Langues